







At a glance
Insulation around a timber wall plate is an important part of the roof-to-wall junction. If the insulation stops short or contains gaps, heat can pass more readily through the junction and internal surfaces may become colder. The right solution connects the roof and wall insulation while respecting the timber, weather protection and any roof ventilation space. This guide explains exterior and interior access, common materials and the differences between single-leaf and externally insulated walls. It also sets out why moisture checks and a complete junction detail matter more than choosing a material solely because it is easy to fit.
Why the junction matters
A wall plate supports the roof at the top of the wall. Poorly detailed insulation around it can interrupt an otherwise continuous thermal envelope. The resulting junction may increase heat loss and create colder areas indoors. The risk of surface condensation depends on temperatures, humidity and ventilation as well as the junction.
The problem is not simply that every timber beam is a thermal bridge. Check the entire connection, including the wall, ring beam, roof layers and any gaps. An alternative roof-support arrangement still requires a suitable thermal detail.
Insulate the junction as part of the building design, rather than treating it as an isolated space to fill after the rest of the work is finished. The chosen detail must leave necessary ventilation and moisture-management paths in place.
GET A QUOTE FOR YOUR ROOF!
Insulation from outside or inside
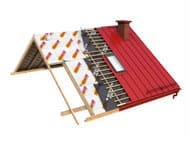
Exterior access often allows the roof and façade insulation to be connected around the wall plate. Interior work may be possible during roof construction or refurbishment, but access and the position of the air and vapour-control layers must be assessed first.
Rigid EPS pieces need accurate cutting and fitting. Mineral wool can fit complex spaces, but should not be loosely packed or excessively compressed. Approved joint fillers or spray-foam systems may be appropriate for particular details; no material automatically closes every thermal bridge.
Fire characteristics must be checked for the exact insulation and assembly. A general description of EPS or foam is not a fire classification. Mineral wool also needs the correct product and installation detail for its intended use.
Protect the timber and insulation
Check the condition and moisture of timber before covering it. Use the criteria for the actual roof and insulation system, rather than applying the source’s 12% figure to every situation. Enclosing wet timber is not made safe simply by choosing a vapour-open film.
Where a membrane protects insulation against wind or water, connect it as designed. Do not wrap materials indiscriminately or obstruct a roof ventilation gap. Spray application requires the appropriate product, substrate conditions and competence.
Single-leaf wall junctions
For a single-leaf wall, coordinate the wall-plate detail with the roof insulation. Fill the intended thermal layer continuously and provide wind or rain protection where required by the exposure. The insulation, structural support and roof underlay must work as one detail.
Do not assume that every void should be filled: some spaces form part of roof ventilation or drainage. Confirm the construction before closing them.
Walls with external insulation
On a two-layer wall, the external insulation should meet the roof insulation through a planned junction. Complete the connection before the upper façade boards or roof finishes make it inaccessible.
Adding insulation only to the internal face of a knee wall does not necessarily correct a missing exterior connection. Assess the complete heat-flow and moisture path rather than relying on a cosmetic internal covering.

Check the completed connection
A well-executed wall-plate detail helps the rest of the insulation perform as intended. Check continuity, joints, timber condition and the required ventilation openings before finishing the work.
The task is not equally simple in every building. A clear design and competent installation are especially useful where roof and façade work meet or access is limited. No fixed reduction in heating bills follows from insulating the wall plate alone; savings depend on the building’s original condition and the complete improvement.