







At a glance
A roof access hatch provides a planned route from inside a building onto the roof for inspection, cleaning and maintenance. Its usefulness depends on the roof layout and the available access, while the right type depends on whether the space below is heated or unheated. Frame material, glazing, opening direction and a reliable means of holding the hatch open also affect the choice. This guide explains those differences and presents dated examples of product features. Any emergency escape function must be established for the designated building system; it cannot be assumed for an ordinary maintenance hatch.
Why roof access hatches can be useful
Access depends on the building. On some single-storey buildings an appropriate ladder can provide a route to the roof, although it needs suitable positioning and somewhere to store it. On taller buildings an internal hatch can be a practical planned access point; it is not the only possible solution in every case.
Chimney outlets, ventilation terminals, antennas and photovoltaic panels may require inspection, cleaning or maintenance. Snow may also need professional assessment and removal where its weight threatens the roof or falling snow and ice threaten people and parked vehicles. Providing a hatch does not by itself make any of these activities safe.
During a fire, flood or another emergency, roof access should serve an escape or rescue function only where the hatch and route form part of a designated, suitable arrangement for that building. Do not treat a normal maintenance hatch as an alternative emergency exit without that assessment.
Types of roof access hatch
A useful first distinction is between units for unheated spaces and insulated units for heated rooms. A basic hatch for an unheated loft may have no thermal insulation. An insulated access window for a heated space uses a suitable frame and insulating glazing; check the performance of the complete unit.
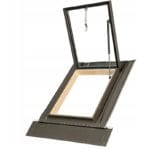
Frames can be made from timber, aluminium or PVC. Opening arrangements vary: a unit may open to the side, upwards or, for a suitable design, downwards. The best direction depends on the access route, roof layout and required clear opening, rather than on having the greatest number of opening options.
Some hatches use a gas strut or another stay to hold the sash open. A suitable, functioning retaining mechanism matters because an unexpected closure can obstruct the return route of someone working on the roof. Follow the operating and maintenance instructions for the particular unit.
GET A QUOTE FOR YOUR ROOF!
Historical examples of hatch features
The original comparison, dated 15 May 2022, described the following ranges from several roof-window manufacturers. The model identifiers and features below record that historical comparison; they do not confirm current availability, performance or suitability. Check the exact product documentation before ordering.
- A German manufacturer: the comparison listed Lucarno R2 as a unit for an unheated space, with left-, right- or top-opening options. It described Designo R8 as an access-window option for passive and energy-efficient homes, with three panes, an opening aid and laminated glazing. Laminated safety glazing can reduce risks associated with breakage, but it cannot guarantee that injuries are impossible; the exact product and glazing specification need confirmation. Designo R3 was listed with left- or right-opening versions, depending on the order.
- A Danish manufacturer: GXL/GXU were described with a gas strut and a right-opening configuration that could be changed to left opening according to the installation arrangement. Standard and larger hatches for unused or unheated spaces were also mentioned. Confirm the permitted conversion and application for the particular version.
- A Hungarian brand within a roof-window group: Control/Control+ and Flex/Flex+ were listed for non-habitable spaces. Control was described with an opening restrictor, and Flex with opening to either side. The plus versions were described as including an integrated vapour-permeable underfelt collar.
- Another brand in the same group: Fenstro FE was listed as a hatch for unheated spaces. The intended room conditions remain a key selection point.
- A brand within a Polish roof-window group: Optilook was described with a single toughened pane and Optilook T with a toughened outer pane. Both were listed for non-habitable, unheated spaces, opening upwards and using vacuum-impregnated timber frames.
- A Polish manufacturer: Versa IGWX and ISWX were listed for habitable rooms, while Versa WVB, WVD, WVR and WVM were listed for non-habitable spaces. These distinctions should be verified for the exact model and version being considered.

Match the hatch to the building
Start with the room below, the roof construction and the access route. Then compare the required insulation, clear opening, frame, opening direction, retaining mechanism and installation details. The product needs to meet those requirements as a complete unit.
A recognised manufacturer can offer useful documentation and support, but its name alone does not establish that every hatch suits every roof. Confirm the current specification and intended use before ordering. A well-matched hatch can make planned maintenance access more convenient, provided the rest of the access and protection arrangements are also suitable.