







Calculating sandwich-panel quantities
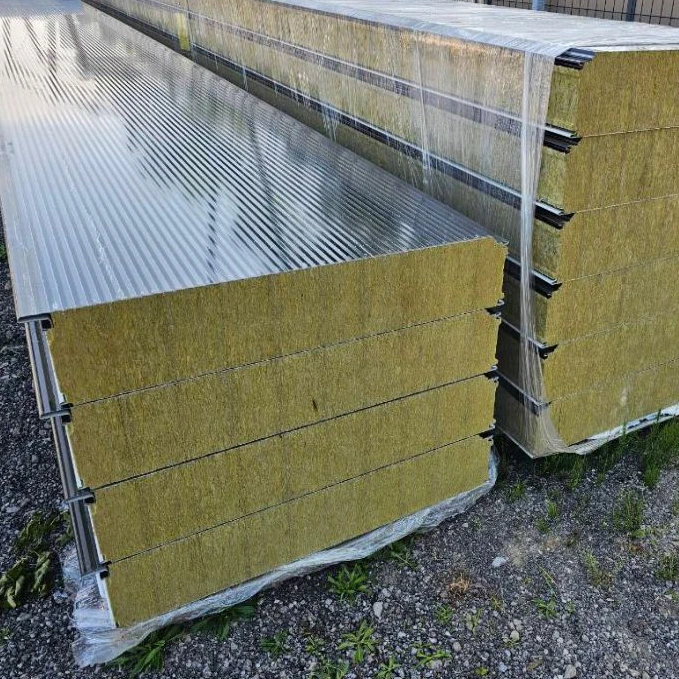
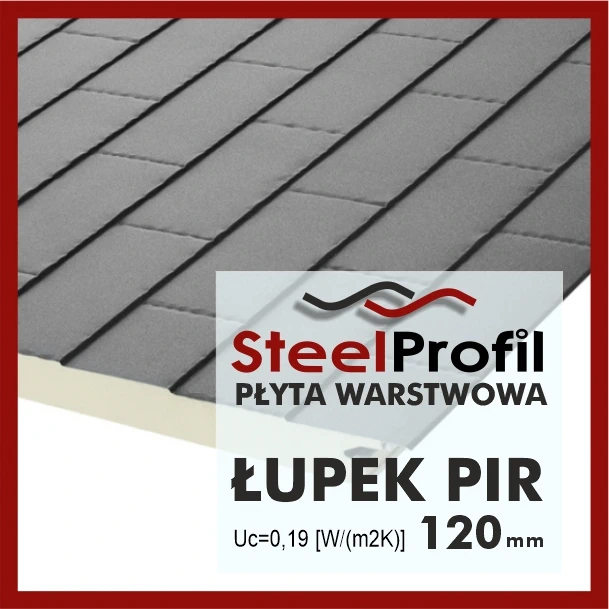
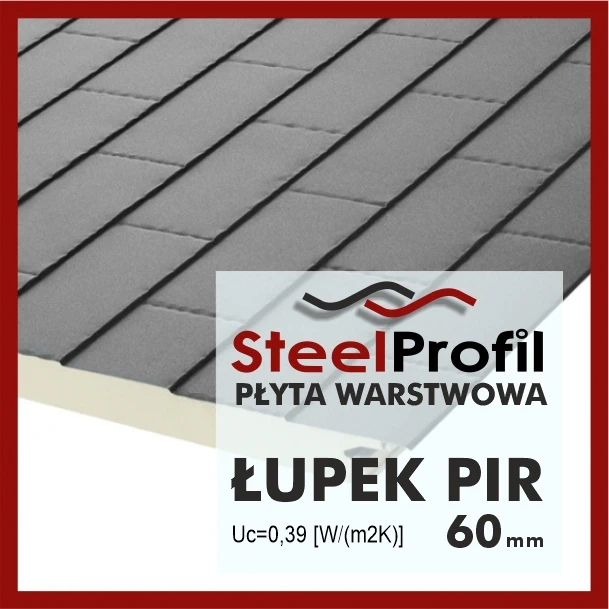
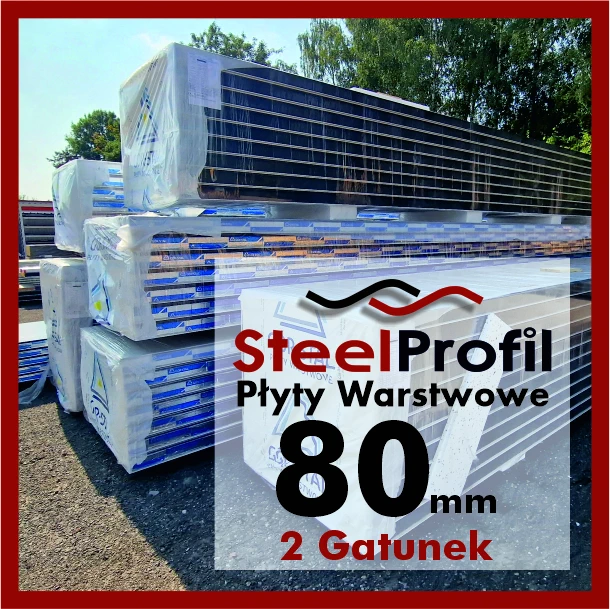
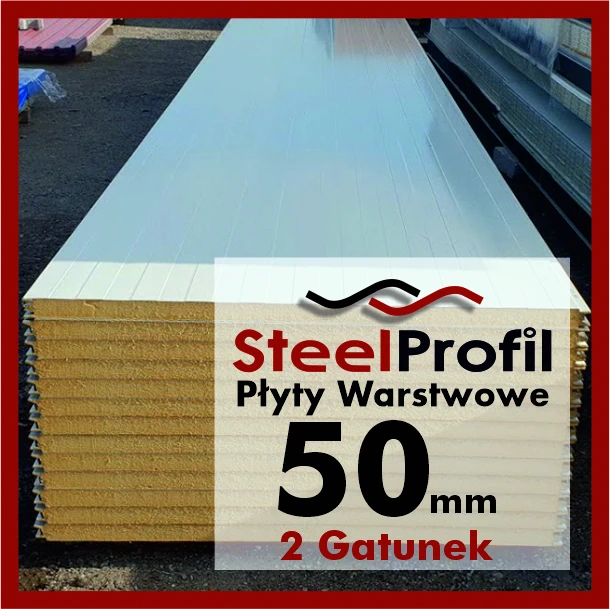
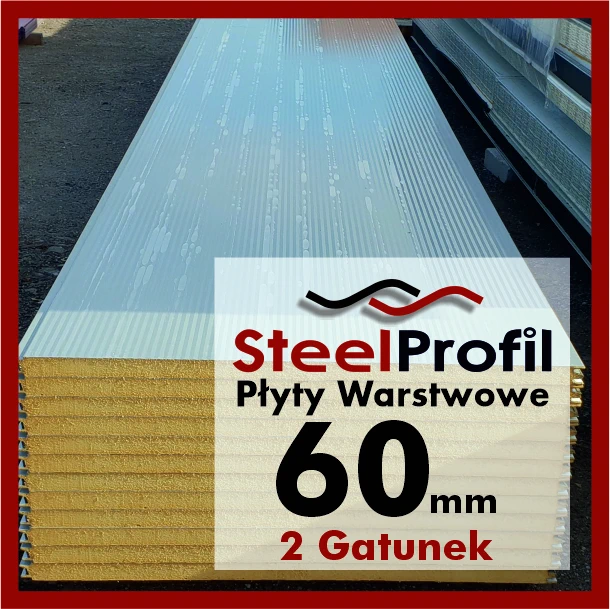
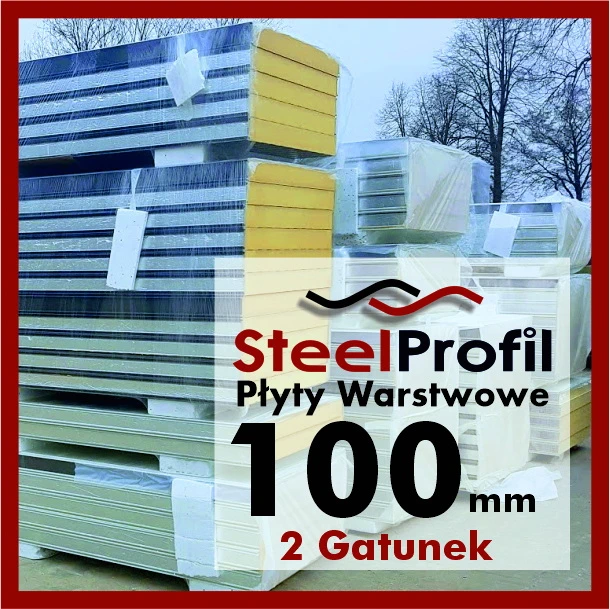
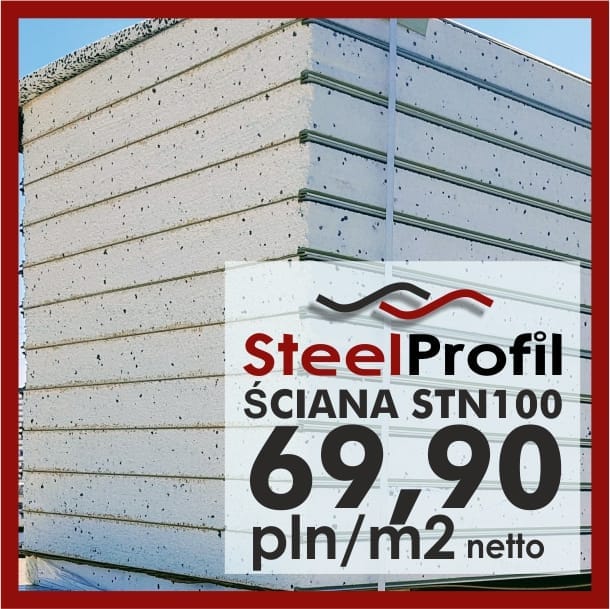
To calculate sandwich-panel quantities for an industrial building, you need the dimensions of every wall, eaves and ridge heights, roof-slope length, installation direction and the chosen panel’s cover width. Dividing the building area by one square metre is not enough: panel lengths, doors, windows, gables and structural layout determine the number of pieces. Prepare the panel layout before requesting a quotation. SteelProfil offers first-grade, second-grade and outlet stock across seven warehouses, allowing you to compare available lengths, limit waste and match the purchase to your budget and project schedule. Always confirm the actual stock before ordering.
Why the building area in m² is not enough
Wall and roof areas help establish an initial budget, but they do not determine how many panels to order or their lengths.
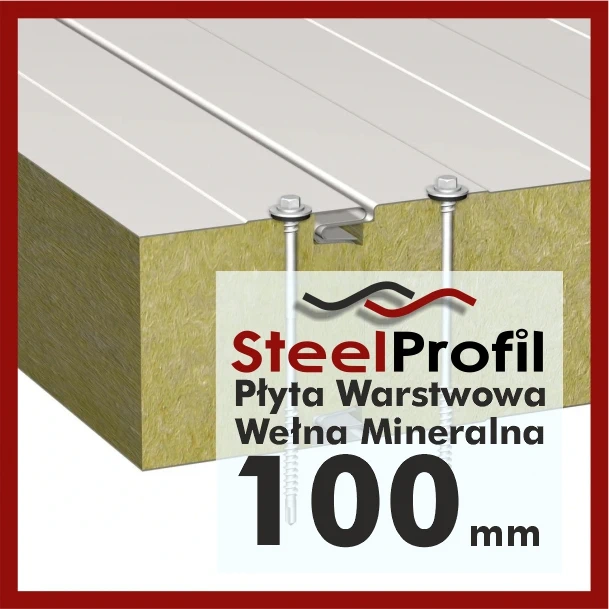
Sandwich panels are prefabricated elements with a specified cover width. Depending on the manufacturer and system, wall-panel module widths may include 1,000, 1,050, 1,100 or 1,150 mm; many roof panels cover 1,000 mm. Choose a specific model before calculating.
Two buildings with the same area can require different quantities. Relevant factors include:
- Vertical or horizontal installation.
- Wall height and gable shape.
- The selected system’s cover width.
- The number and positions of doors, gates and windows.
- Roof-slope length.
- Spacing of supporting members.
- Available lengths of stock panels.
- Whether offcuts can be reused.
A schedule of pieces and lengths gives a more accurate order than a total area alone.
Calculating panels for straight walls
Option 1: vertical installation
A vertical wall panel usually runs from the base to the eaves. Its length follows the wall height, allowing for the lower and upper connection details in the design.
For a straight wall, use:
Wall length ÷ panel cover width = number of panels
Always round up to a whole panel.
Example
- Wall length: 20 m.
- Wall height: 4 m.
- Panel cover width: 1 m.
20 m ÷ 1 m = 20 panels. One wall therefore needs 20 panels, each 4 m long. Two identical side walls require 20 × 2 = 40 panels, each 4 m long.
For a 20.4 m wall, 20.4 ÷ 1 = 20.4, so 21 panels are required. The final panel is adjusted to fit the wall width. The corner detail must account for the flashing and joint arrangement.
Option 2: horizontal installation
With horizontal panels, length depends on the spacing of vertical structural members and the joint layout. One panel cannot always run the full length of the façade.
Estimate the number of horizontal rows using:
Wall height ÷ panel cover width = number of rows
Example
A wall 4.5 m high with panels covering 1 m gives 4.5 ÷ 1 = 4.5. Round up to 5 horizontal rows.
Divide each row according to column spacing, manufacturing capabilities, transport and design details. Vertical panel joints must have the required support.
Horizontal installation offers design opportunities, including combining colours, but usually requires more detailed planning of joints and supporting members.
Allowing for gates, doors and windows
You may deduct opening areas when preparing an initial wall-area estimate. You cannot assume the panel order will decrease by the same area.
A gate may cross several vertical modules. Panels may still be needed beside it, above its lintel, between the gate and a corner, and around its reveals.
Mark openings on the panel layout. Only then can you see which pieces can be omitted or shortened and where offcuts may be reused.
Do not deduct all openings from the order without preparing a cutting layout. A remaining piece is not automatically usable: its joint, installation direction, length and surface appearance all matter.
Also allow for reveal, lintel and sill flashings. They are separate from the panel area but belong in the complete material schedule.
Calculating roof-panel quantities
Roof panels usually run from eaves to ridge. For one slope, you need the building length along the eaves, the panel cover width and the actual length along the roof slope. Many systems have a 1,000 mm module, but always check the specific product data sheet.
Building length along the eaves ÷ cover width = panels per slope
For a 20 m building length and a 1 m cover width, 20 ÷ 1 = 20 panels per slope. A symmetrical pitched roof with two identical slopes requires 20 × 2 = 40 roof panels. Their length still needs to be established.
Calculating roof-slope length
The panel length is not simply half the building width. Measure or calculate the sloping distance. For a simple symmetrical duo-pitch roof, use Pythagoras:
Slope length = √((half the building width)² + (ridge height − eaves height)²)
For a building 10 m wide, half-width is 5 m. With eaves at 4 m and ridge at 5.5 m, the rise is 1.5 m:
√(5² + 1.5²) = √(25 + 2.25) = √27.25 ≈ 5.22 m.
This is an approximate slope length, not an automatic order length. Eaves and ridge details, overhangs, overlap direction and any required cut-back must also be considered. Some roof panels have a factory cut-back of the facing suited to the installation direction.
Made-to-length first-grade panels or second-grade stock?
The calculation also depends on how the panels are purchased.
First-grade panels manufactured to length
Production lengths can be matched to the building layout, reducing site cutting and helping achieve a consistent façade. The order should specify panel type, thickness, colours, quantities, lengths for each group, joint orientation or installation direction where required, and roof-panel cut-back details.
Second-grade and outlet panels from stock
For stock materials, work in the opposite order: check available lengths and quantities first, then prepare a cutting layout suited to the building.
The lowest price per m² does not always give the lowest total cost. Compare the purchased area with the area you will actually use:
Used material ÷ purchased material × 100% = utilisation percentage
For example, buying 300 m² of cheap panels may not be advantageous if only 240 m² can be used after cutting.
For second-grade panels, check the actual batch condition, defects, dimensions, joints and available documentation. SteelProfil offers first- and second-grade panels for collection from one of seven warehouses once the order and availability are confirmed.
The 5.22 m slope example still requires allowance for eaves, ridge, overhangs, overlap orientation and any system-specific cut-back. Do not order that exact panel length solely from the calculation.
Ask about materials for your project
Tell us which material you need, the quantity and delivery location. The SteelProfil team will help prepare an offer for your inquiry.
Phone: +48 500 409 109
REQUEST A QUOTE!