







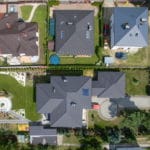
 A gable roof has two slopes; a multi-pitched roof has more than two. The terms are sometimes confused, although they describe different roof shapes. A gable roof is usually symmetrical but can have slopes of different lengths or pitches. Hipped and pyramidal roofs are examples with four sides. Broken-pitch roofs use upper and lower sections at different angles to make better use of the space beneath them. This article compares these forms, along with mono-pitched and flat roofs, and outlines the supporting timber structures used in roof construction. Appearance and the usable space below the roof both influence the choice.
Types of roof
A roof performs several important functions. Every design should resist water and wind, but roofs can differ greatly in their structure and appearance. Their visual effect is often a deciding factor. Common types include:
- A mono-pitched or lean-to roof: one slope, usually at a shallow angle, although steeper versions are also used.
- A gable roof: the familiar two-slope roof, usually with matching pitches and areas on each side, but sometimes asymmetrical.
- A four-sided roof, which can take several forms.
A hipped roof, seen on traditional Polish manor houses, has triangular short sides and trapezoidal long sides.
A pyramidal roof, often used on smaller buildings, has four symmetrical triangles meeting at one apex.
- A broken-pitch roof can have two sides (a gambrel roof) or four sides (a mansard roof). Each side has two sections at different angles, making better use of the upper part of the building.
- A flat roof also needs a designed fall and drainage arrangement. The required slope depends on the waterproofing system and roof design; there is no single range that applies to every flat roof.
A gable roof therefore has two slopes, which may differ in pitch or length, although most are symmetrical. A multi-pitched roof has more than two slopes and may be hipped or pyramidal.
GET A STEEL SHEET QUOTE!
Different roof structures
Every roof needs a sound structure to support it throughout its service life. A flat roof is usually formed by a load-bearing structure over the building’s upper floor, sometimes described as a combined roof and ceiling. It may use timber frames, prefabricated trusses or metal sections. A hipped roof uses the same general structural principles as other pitched roofs. Mono-pitched, gable and four-sided roofs commonly use the following arrangements:
- a rafter roof;
- a rafter roof with collar ties;
or a purlin-and-post roof with paired ties.

The roof frame transfers loads through its members and connections to the building supports. Rafter roofs, collar-tie roofs and purlin-and-post roofs use different arrangements. Collar ties connect opposing rafters; purlins can be supported on posts, which may affect how the loft can be used. Bracing is part of the structural design.
Permissible spans depend on the timber strength class, member sizes and spacing, connections, support conditions and the relevant dead, snow and wind loads. Engineered trusses can provide clear spans without intermediate posts when specifically designed for that purpose. A roof type alone does not establish a safe maximum span: the complete structure needs appropriate design and calculations.