



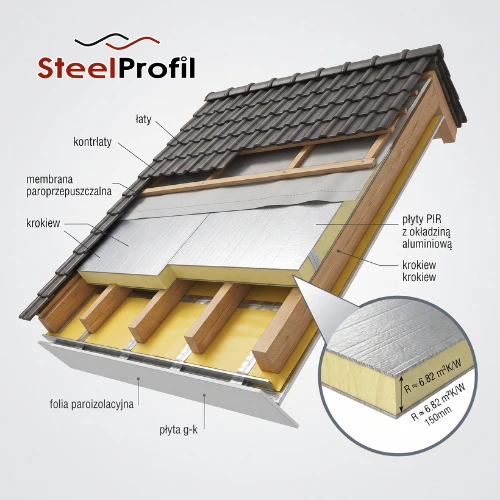
Choose PIR roof insulation boards according to their thermal conductivity, the required performance of the complete roof and the installation method. A PIR board with a declared thermal conductivity of 0.022 W/(m·K), at a thickness of 100 mm, provides a thermal resistance of approximately 4.55 m²K/W. At 150 mm, this is approximately 6.82 m²K/W. However, the insulation alone does not guarantee the required U-value of the finished roof. Rafters, fixings, board joints and the remaining layers also matter. Pitched roofs can use insulation above or below the rafters, or a combination. Flat roofs also require attention to vapour control, falls and waterproofing. The final build-up should follow the design and the chosen system’s documentation. Check the warranty conditions too.
What does PIR insulation provide in a roof?
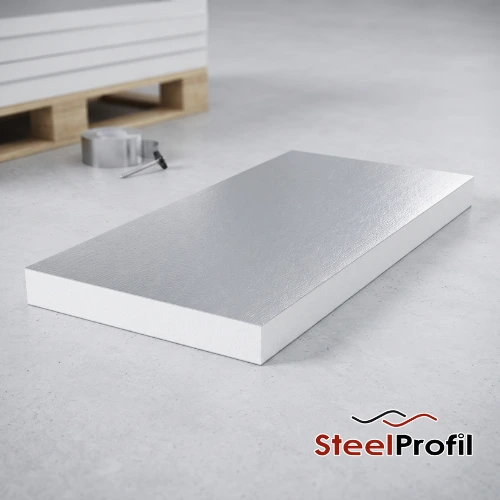
PIR boards are rigid insulation made from polyisocyanurate foam. They are used in pitched and flat roofs. Their main advantage is low thermal conductivity, λ. The lower the lambda value, the greater the thermal resistance achievable at the same insulation thickness. Certain aluminium-faced boards have a declared λD of 0.022 W/(m·K). Not every PIR board has the same value. The facing, thickness and declaration of performance all matter.
In practice, PIR roof insulation is often chosen where the overall roof thickness needs to be limited. Thinner insulation can make it easier to detail thresholds, parapets and junctions with windows and doors. Airtightness, moisture and fire protection still require assessment. The board itself does not replace the roof covering or the required waterproofing.
How do you calculate the required PIR thickness?
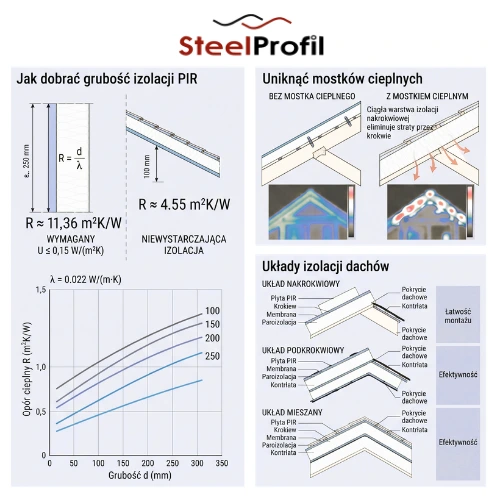
The basic calculation for a material’s thermal resistance is R = d / λ, where d is the thickness in metres. At λD = 0.022 W/(m·K), a 100 mm PIR board has R ≈ 4.55 m²K/W. At 120 mm, R ≈ 5.45, and at 150 mm, R ≈ 6.82 m²K/W. These values describe the insulation layer alone. The U-value of the complete roof depends on the combined resistance of all layers and the corrections required for the construction.
For heated rooms with a temperature of at least 16°C, Polish technical building requirements generally set a maximum corrected roof U-value, Uc, of 0.15 W/(m²·K). This does not mean that every 150 mm PIR board automatically meets the requirement. Rafters affect the performance of a timber roof. In a lightweight steel roof, fixings and structural elements can create thermal bridges. The designer should verify the result.
Above or below the rafters?
In an above-rafter system, PIR boards are installed on the outer side of the rafters. A continuous insulation layer reduces the effect of the timber on heat loss. This can be a practical option when the entire roof covering is being replaced. However, the fixings securing the counter battens through the insulation to the structure need careful design. The eaves, ridge, chimney junctions and height of existing flashings also need checking.
Insulation below the rafters can improve the thermal performance of an attic without removing the roof covering. The rigid boards are fixed to a prepared framework or to the rafters in accordance with the system. The joints must be airtight. The layers facing the interior must be selected with water vapour movement in mind. In a combined arrangement, some insulation sits between the rafters and some below or above them. The temperature distribution through the full roof section needs checking.
Does an aluminium facing replace a vapour control layer?
An aluminium facing can have high resistance to water vapour diffusion. This does not automatically make the entire roof an effective vapour control layer. Board joints, service penetrations, fixing holes and junctions with walls are decisive. In some systems, properly sealed boards form the vapour control layer. Other designs require a separate layer. The appearance of the foil alone cannot determine this.
A major mistake is enclosing damp roof timbers between layers that restrict drying. Assess the condition of the timber and membranes before installation. When upgrading a roof, check the risk of interstitial condensation. This is particularly relevant to rooms with high humidity and roofs whose existing layers are unknown.
Which purchasing and installation mistakes should you avoid?
First, check the intended use of the PIR board. A product designed for a flat roof beneath a membrane is not necessarily approved for every wall or floor application. The declared compressive performance, facing, board dimensions and edge joint design matter. For a flat roof, also consider the load-bearing capacity of the substrate, the fixing method and the insulation’s resistance to loads during maintenance.
The boards should form an even layer. Do not leave wide gaps. Complete the details in accordance with the system instructions. Cutting, edge protection, tapes and sealing foams also matter. Fixings that are too long or too short can compromise the attachment. Judging fixings by eye is no substitute for a design.
What information is needed for a free quotation for PIR roof boards?
A useful quotation requires the roof area, pitch, structure type, proposed layers and required U-value. For a flat roof, add details of the substrate, drainage and planned waterproofing. Photographs showing the roof section are useful for refurbishment. With this information, SteelProfil can compare the available PIR board thicknesses and calculate material quantities based on the actual cutting layout.

Ask about materials for your project
Tell us which material you need, the quantity and delivery location. The SteelProfil team will help prepare an offer for your inquiry.
Phone: +48 500 409 109
REQUEST A QUOTE!


