








At a glance
A sandwich-panel garage uses prefabricated insulated panels as part of its roof and wall enclosure. This can reduce some site operations and combine cladding with insulation, making it worth comparing with masonry or uninsulated sheet-metal garages. The result depends on the supporting structure, foundations, panel specification, doors, joints and ventilation. This guide considers costs, construction time, thermal and acoustic performance, appearance and later maintenance. It also explains why planning formalities and fire requirements must be checked for the actual project, rather than assuming that every small panel garage needs no permission or will remain warm without heating.
How sandwich panels form a garage enclosure
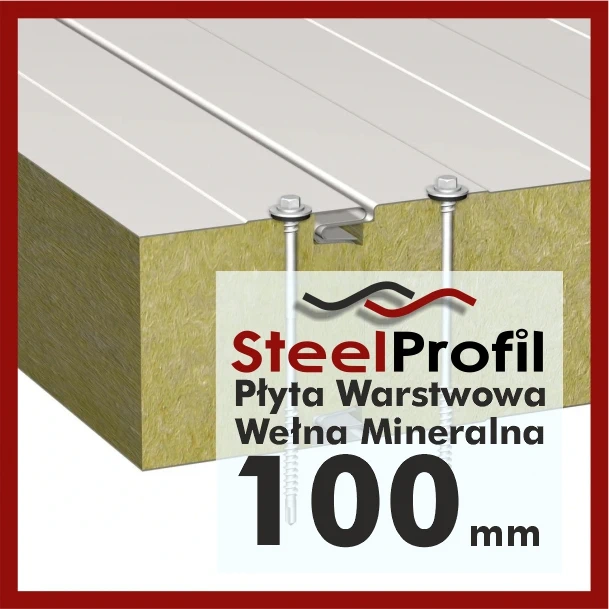
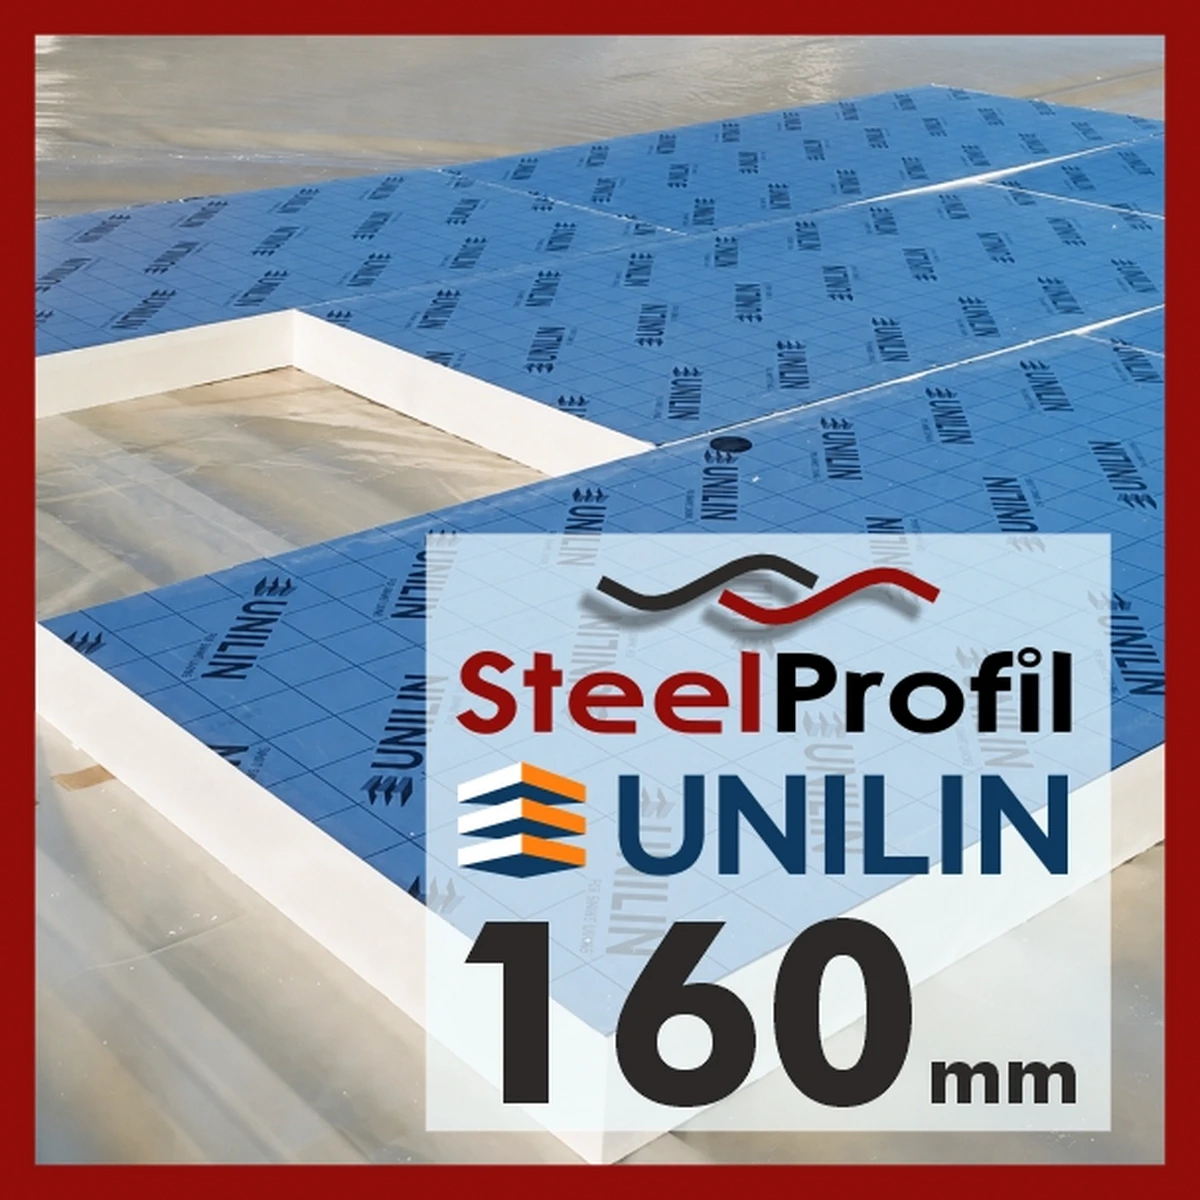
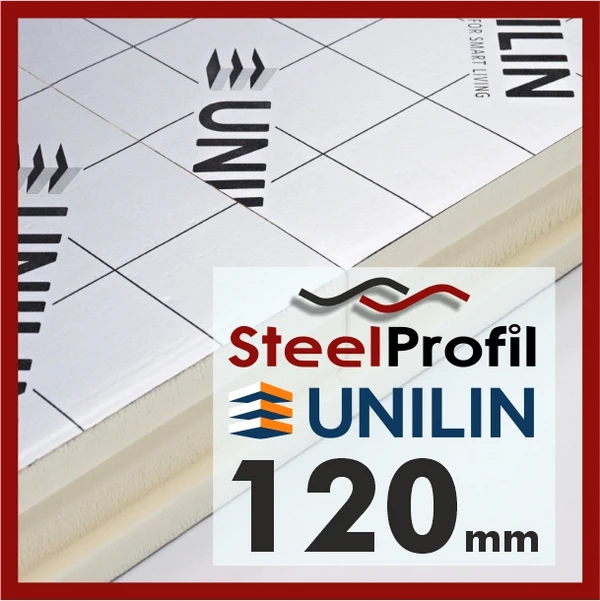
Sandwich panels typically have two facings and an insulating core. Products may use rigid polyurethane-family foam, mineral wool or EPS, with different properties and intended applications.
The panels provide specified enclosure functions, but a garage also needs a designed supporting arrangement, foundations and connections. Roof and wall panels are not automatically interchangeable, and their spans and fixings must match the loads.
Insulated panels can improve thermal performance compared with an otherwise similar uninsulated sheet enclosure. Actual indoor conditions depend on doors, openings, ventilation, use and heating. Sound insulation requires separate evidence for the complete construction.
GET A QUOTE FOR PANELS!
Compare the complete construction cost
Factory-made panels can reduce some on-site labour and wet trades. Ordering suitable lengths may also reduce cutting waste. These benefits depend on the design, access, order quantities, lifting and assembly arrangements.
Include foundations, frame, roof drainage, doors, fixings, flashings, transport and installation in the quotation. A panel garage is not invariably cheaper than every timber or masonry alternative.
Construction time and preparation
Prefabrication can make enclosure work relatively quick once foundations and supports are ready. The January 2023 source mentioned assembly ranging from hours to a few days, but this is not a guaranteed programme for every garage or the entire project.
Check ground conditions and arrange appropriate foundation design. Site levelling alone does not establish bearing capacity or stability. Allow time for procurement, preparation, installation and inspections.
Warmth, noise and fire requirements
Insulation reduces heat transfer, but an unheated garage is not guaranteed to remain pleasantly warm in all weather. A workshop may require a different heating and ventilation strategy from vehicle storage.
Standard panels do not automatically provide excellent sound absorption or prevent workshop noise reaching neighbours. Doors, joints and openings influence sound insulation.
Fire behaviour depends on the exact panel and complete assembly. Do not treat all core materials as fireproof or assume that the garage protects neighbouring buildings without a specific design assessment.
Check the building procedure before starting
The required procedure depends on the building, location and applicable rules, not on the use of sandwich panels alone. The source’s general reference to 35 m² must not be treated as a universal present-day exemption. Confirm the relevant planning and building requirements for the actual project before construction.
Appearance and finishes
Panel profiles, joint arrangements and available colours can help coordinate the garage with nearby buildings. Choose from the actual product range rather than assuming unlimited options.
Do not apply arbitrary paint or render directly to coated metal facings. Any additional finish needs compatibility and a suitable system detail.
Alteration and extension
Modular components may help with a future extension or conversion to a workshop, but additional bays are not automatically straightforward. Check the frame, foundations, wind and snow loads, drainage, services and any required approvals.
Whether panels can be removed and reused depends on their condition and connections. Plan future changes rather than relying on a promise of unlimited expansion.
Cleaning, inspection and repair
Use cleaning methods compatible with the actual coating. Inspect joints, flashings, fixings and damaged surfaces, and follow the maintenance requirements.
Individual panels may be replaceable, but access, joint design and the surrounding work determine the repair. A coated panel is not maintenance-free or immune to weathering and impact damage.
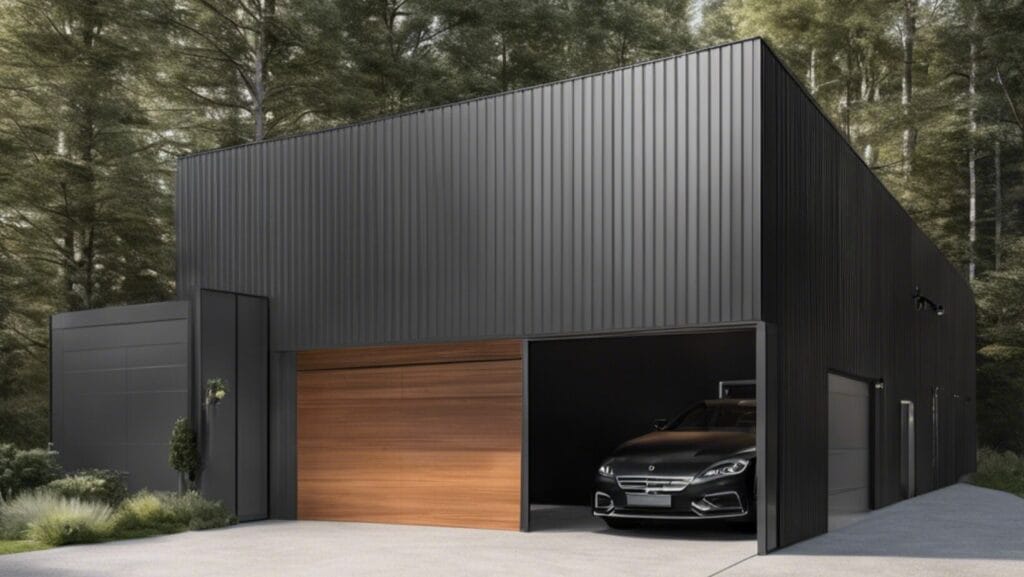

When a panel garage is a useful option
A suitably designed sandwich-panel garage can combine practical enclosure, insulation and an organised installation process. Its value is best assessed through a complete specification and quotation.
Agree the intended use, dimensions, supporting structure, panel type, doors, ventilation and finishes. Compare lifetime maintenance and possible alterations as well as the initial price. These checks provide a firmer basis than universal promises of the cheapest construction, perfect quiet or effortless durability.