



Which panels should you choose for the walls and roof?
PIR-core wall and roof sandwich panels are a common choice for halls, but the right specification depends on the building’s use, required insulation, support spacing and budget. A warehouse, workshop, cold store and agricultural building have different requirements. Before ordering, choose the panel thickness, core, effective cover width, coating and lengths. The roof specification also needs to account for loads, spans and roof pitch; panel thickness alone is not enough. At SteelProfil, you can compare first- and second-grade panels and check materials available from stock at seven warehouses. Start with the project requirements, then compare suitable stock and the total order cost.
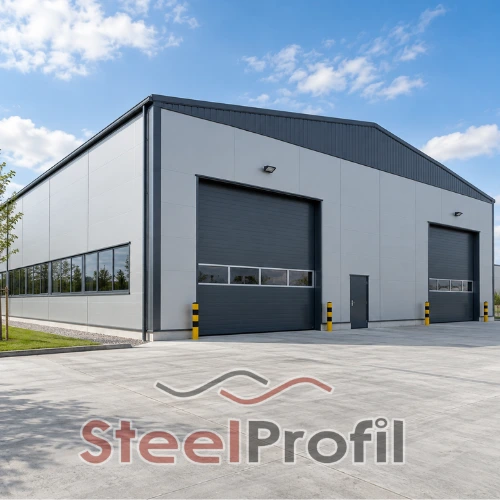
Which sandwich panels should you choose for the hall walls?
Wall sandwich panels can be installed vertically or horizontally, depending on the system, design and support arrangement.
PIR-core panels are among the most common solutions. They provide good thermal insulation at a relatively small thickness. Manufacturers’ current documentation includes applications in industrial halls, warehouses, logistics centres, shops, sports facilities and agricultural buildings.
When choosing a wall panel, consider more than the core.
The fixing method also matters. Exposed-fixing panels are a straightforward and popular solution for functional buildings. Concealed-fixing panels create a more uniform facade because the screws are less visible.
The facing profile, colour and coating are also important.
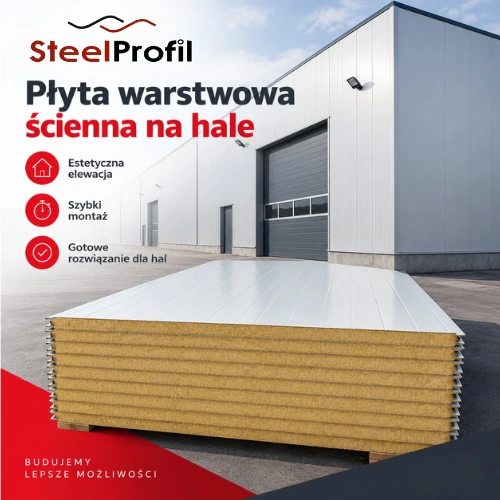
Which panels should you choose for the hall roof?
Use roof sandwich panels designed for that application.
The outer facing is usually profiled to carry loads and drain water. PIR-core roof systems are offered in a range of thicknesses, with manufacturers specifying their effective cover widths, permissible lengths and thermal performance.
Do not choose a roof panel solely by its core thickness.
Consider the support spacing, snow load, wind load, panel length, number of spans, roof pitch and facing thickness.
Before ordering, the contractor or designer should check the load tables for the specific manufacturer and panel model.
A 100 mm PIR roof panel from one manufacturer may have different properties from a 100 mm panel in another system.
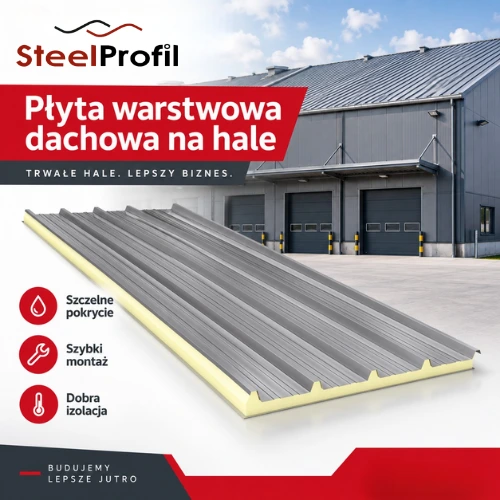
Panels for your hall from stock: check availability at SteelProfil
If you need to enclose a hall quickly, the wait for materials can matter as much as the price.
SteelProfil specialises in lightweight building cladding and stocks PIR-core wall and roof sandwich panels, including first-grade, second-grade and outlet products. Materials are held at seven locations in Poland.
Send us your plans or the dimensions of your hall. Instead of asking only how much one square metre of panel costs, compare three things:
what the design specifies → what is available from stock → which option gives the best total order cost.
This helps match the materials to the price, construction schedule, technical specification and actual needs of the building.
Ask about materials for your project
Tell us which material you need, the quantity and delivery location. The SteelProfil team will help prepare an offer for your inquiry.
Phone: +48 500 409 109
REQUEST A QUOTE!


