



How much trapezoidal steel sheeting does a roof need?
To calculate the quantity of trapezoidal steel sheets for a roof, you need the length and width of the roof slope and the chosen sheet’s effective cover width. Divide the length of the eaves by the cover width and round the result up to the next whole sheet. Sheet length should match the slope, allowing for the eaves and ridge details. Roof area alone is not enough: overlaps, effective cover and cutting affect the order. Send SteelProfil a sketch with dimensions and we can help prepare a schedule of sheets, flashings and accessories.
Need help?
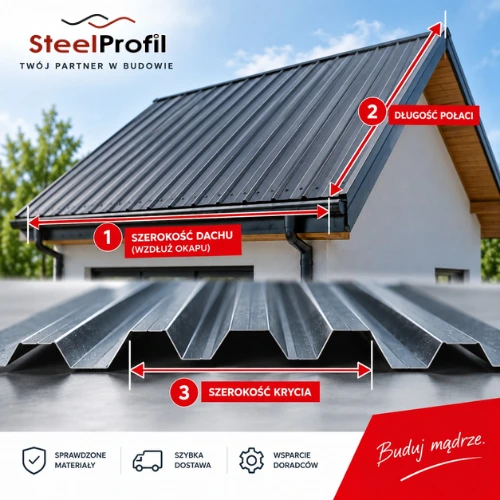
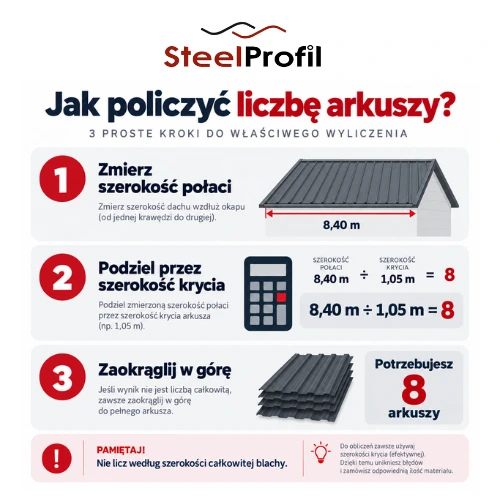
How do you calculate the number of sheets?
The basic calculation is:
Width of the roof slope ÷ effective sheet cover width = number of sheets
For example, if the roof is 8.40 m wide along the eaves and the selected sheet covers 1.05 m, the result is:
8.40 ÷ 1.05 = 8 sheets
If the result is not a whole number, always round it up:
8.70 ÷ 1.05 = 8.29 → 9 sheets
Do not simply deduct part of the last sheet from the calculation. The edge detail depends on the profile, the roof edge and the barge flashing.
The most common calculation mistakes
The most common mistake is to assume that roof area and the area of metal ordered are identical. They often are not.
A second mistake is using the sheet’s overall width instead of its effective cover width.
A third is measuring the building in plan instead of measuring the roof slope along its pitch.
A fourth is ordering before the actual roof structure has been measured. Manufacturers recommend checking the roof geometry and setting out the sheets in relation to the eaves.
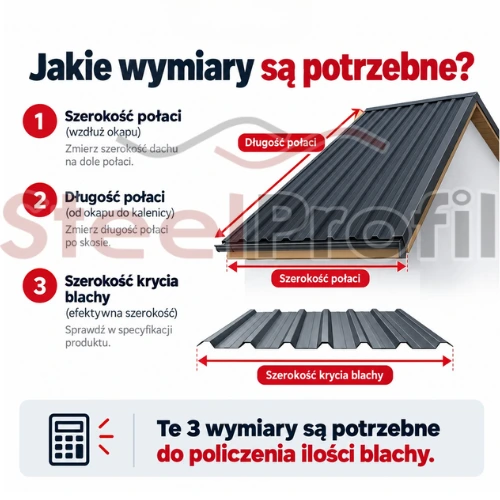
How do you select the sheet length?
Measure the roof slope along its pitch, from the eaves to the ridge. The building’s width on a plan is not the same as the length of a sloping roof.
For example, if the slope is 4.20 m long, choose a sheet length that provides the required coverage. Eaves overhangs and the ridge detail must follow the design and the roofing manufacturer’s instructions.
A single sheet extending from eaves to ridge avoids an end lap. If the slope exceeds the recommended sheet length, or transport and handling would be difficult, it may be necessary to use two sheets along the slope. Their end lap depends on the roof pitch and the manufacturer’s installation instructions.
Worked example: a simple roof slope
Assume:
- width along the eaves: 10.00 m;
- length of the slope: 5.00 m;
- effective sheet cover width: 1.00 m.
10.00 ÷ 1.00 = 10 sheets
Each sheet is 5.00 m long, so the order is 10 sheets × 5.00 m.
If the overall sheet width is 1.05 m, the billable sheet area is:
10 × 5 × 1.05 = 52.50 m²
The roof area is:
10 × 5 = 50 m²
A 50 m² roof therefore does not always mean buying 50 m² of sheeting. Side laps and the supplier’s billing basis must also be taken into account.
Why is the roof area alone insufficient?
Roof area provides only an initial estimate. A complete calculation must account for:
- the effective cover width;
- the number of complete sheets;
- side laps;
- end laps;
- the shape of the roof;
- chimneys, dormers and valleys;
- cuts at roof edges.
A simple mono-pitch or gable roof usually produces relatively little waste. More complex roofs require more cutting. Prepare a sheet layout and cutting schedule instead of relying on area alone.
What else should be included in the order?
Alongside the sheets, allow for screws, ridge caps, barge flashings, eaves and gutter flashings, wall abutment flashings, seals, roofing membrane and the rainwater drainage system.
On a gable roof, use the ridge length to calculate ridge caps and the sloping edge lengths to calculate barge flashings. A complete bill of materials helps avoid missing components during installation.
Ask about materials for your project
Tell us which material you need, the quantity and delivery location. The SteelProfil team will help prepare an offer for your inquiry.
Phone: +48 500 409 109
REQUEST A QUOTE!
