



PIR attic insulation can be installed from inside, between the rafters or above the roof structure. Insulation below the rafters suits projects where the roof covering is to remain in place. Above-rafter insulation forms a more continuous layer over the timber, but usually requires work from outside. Insulation between the rafters alone does not eliminate thermal bridges through the timber. The choice depends on room height, the condition of the roof structure, the existing layers and the planned refurbishment. PIR boards must be fitted with tight joints. Vapour control, roof ventilation, window details and fire protection requirements need separate assessment. Choose the thickness by calculating the performance of the complete roof, rather than relying on product advertising. All junctions also need careful detailing.
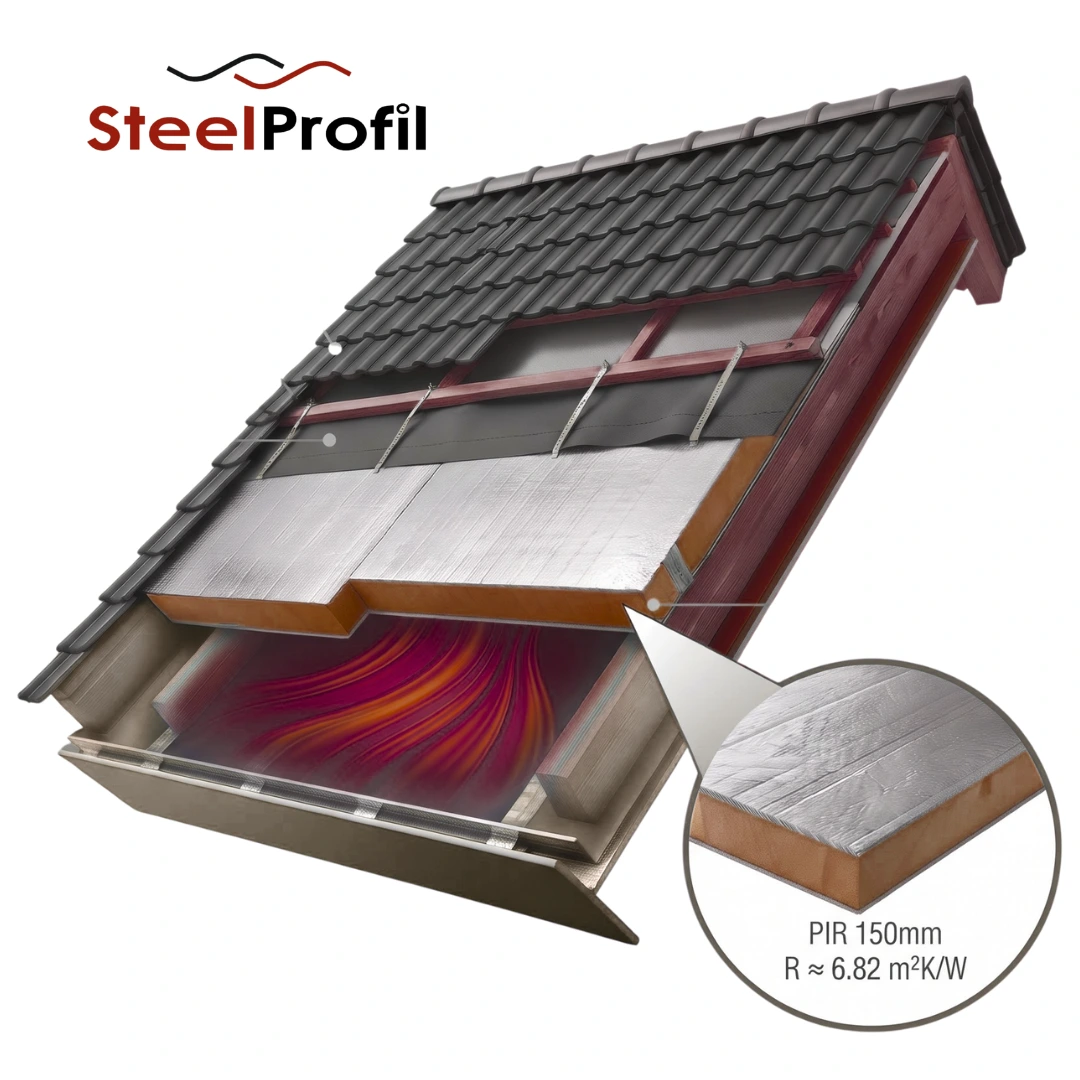
Why is insulation between the rafters alone insufficient?
Timber has higher thermal conductivity than high-performance PIR boards. If insulation is installed only between the rafters, each rafter interrupts the continuity of the layer and creates a linear thermal bridge. It is therefore worth considering an additional continuous insulation layer in a well-detailed attic. This can be installed below or above the rafters. The arrangement reduces the effect of structural elements on heat transfer.
PIR boards are rigid, so their dimensions and fixing method need careful selection. Unlike flexible insulation, they do not conform to an uneven space by themselves. Gaps next to the timber require a detail approved for the chosen system. Adding plasterboard later should not be assumed to make the construction airtight.
When does PIR below the rafters make most sense?
Adding insulation below the rafters is a common option when refurbishing occupied homes. It avoids removing metal roof tiles or trapezoidal steel sheets. The boards can be installed from inside after the existing roof construction has been assessed. The layer below the rafters reduces thermal bridging. However, it reduces the available attic height by the thickness of the insulation and finishes.
Before starting, establish whether there is a functioning ventilation gap beneath the existing covering and identify the membrane above the insulation. The junctions between the insulation, wall plate and knee wall are particularly important. Poorly sealed sloping sections can cause draughts and local cold spots. Ventilation ducts and electrical equipment need separate attention. Do not enclose hot service components without appropriate professional assessment.
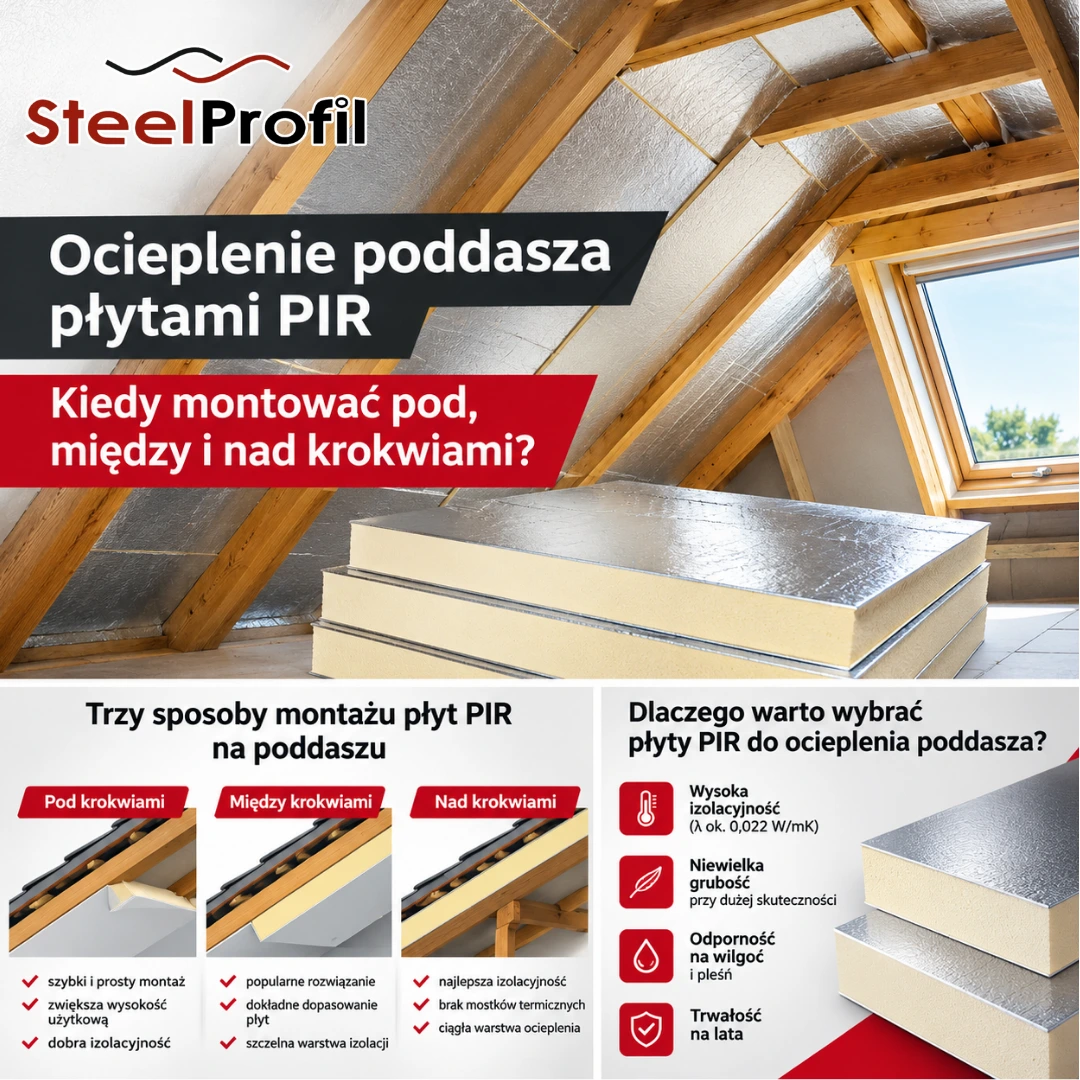
PIR between the rafters: what needs attention?
PIR boards between the rafters can form part of a combined insulation arrangement. Measure each space separately, as older rafters are not always evenly spaced. Do not force a board into place so tightly that the facing is damaged or components bend. It must not be loose either. The design and installation instructions determine how the joint should be sealed.
Rafter depth does not automatically determine the required insulation thickness. If the design includes a ventilation gap, do not fill it with PIR. Assess moisture removal through the complete roof build-up. In an older roof, fix the cause of a leak first. Installing new insulation over damp decking only conceals the problem.
How does PIR above the rafters change the roof?
Above-rafter insulation can leave the timber exposed inside the room. It can also reduce thermal bridging through the roof structure. However, the fixings must be designed to transfer the loads from the counter battens, battens and roof covering to the rafters. Wind and snow loads need to be calculated. Screw spacing and length depend on the particular system. Do not copy a fixing arrangement designed for a different board thickness.
Agree any changes to the roof geometry in advance. Raising the roof surface affects the eaves height, flashings, gutters and chimney junctions. Rooflights usually require additional work too. These costs are not reflected in the price of the PIR boards alone.
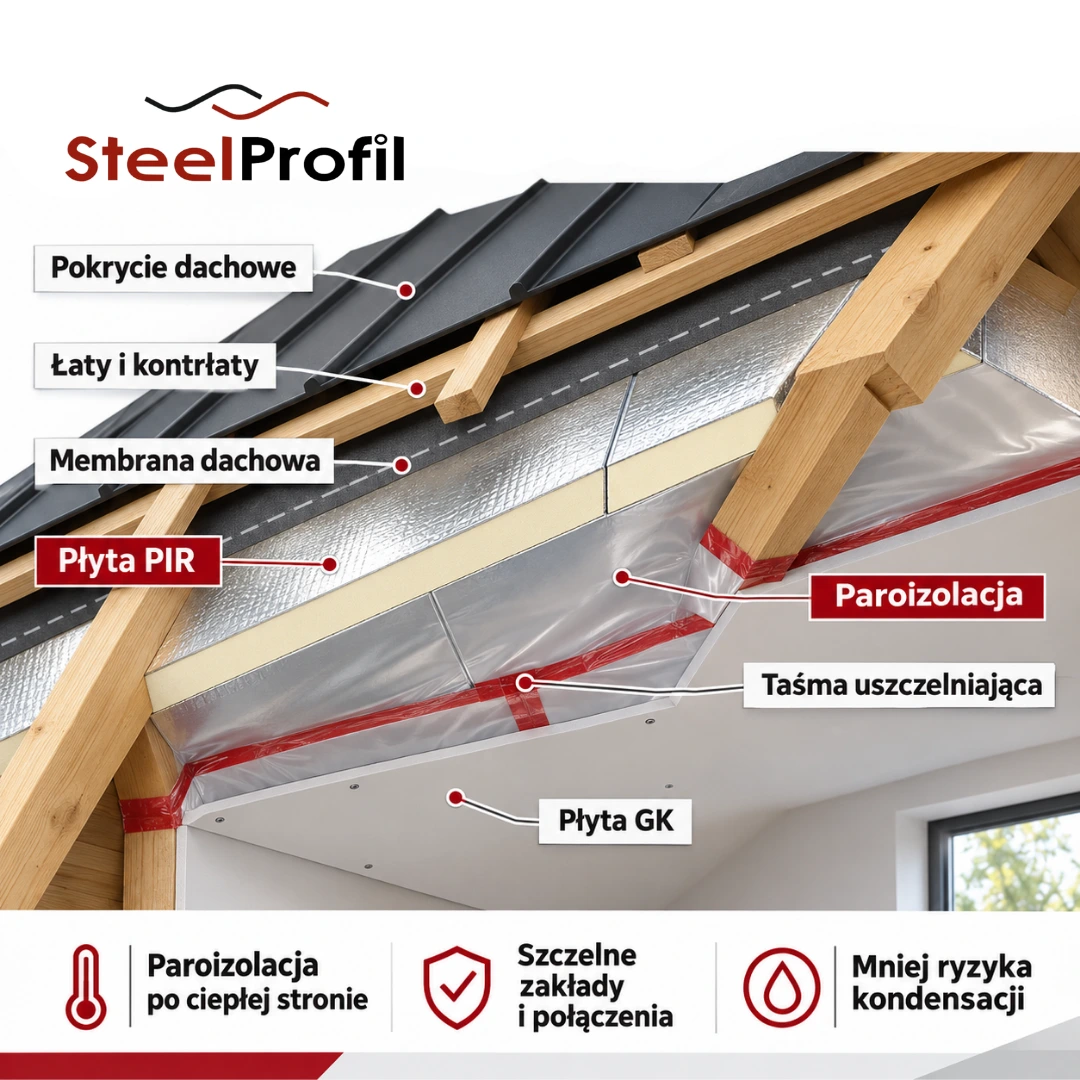
How should PIR be combined with vapour control and ventilation?
Different PIR boards have different water vapour diffusion properties. Aluminium-faced boards can restrict vapour movement. However, tapes, terminations and penetrations through the layer also determine its airtightness. When refurbishing a roof, do not add another impermeable layer without assessing the existing build-up. This can restrict the drying of the timber.
A ventilated space is often designed beneath a metal roof covering. Its purpose is to remove moisture and help dry the underside of the covering. The airflow path from eaves to ridge must remain clear. Do not seal ventilation openings with foam simply because they are close to the new insulation.
How can you check performance and plan the materials?
For PIR boards with λD = 0.022 W/(m·K), a 100 mm layer has a thermal resistance of approximately 4.55 m²K/W. This is a useful starting point for discussion, but it is not the attic roof’s U-value. The calculation must account for timber, finishes, every layer and the relevant corrections. If the attic will be heated, use the performance requirements in the building’s energy design.
Before buying, prepare the rafter spacing, dimensions of the sloping sections, window sizes and photographs of the existing roof. SteelProfil can help select PIR board sizes and estimate the quantity of insulation. A well-planned order should also cover tapes, seals, fixings and the intended finishes.

Ask about materials for your project
Tell us which material you need, the quantity and delivery location. The SteelProfil team will help prepare an offer for your inquiry.
Phone: +48 500 409 109
REQUEST A QUOTE!


