



PIR boards provide thermal insulation within a designed flat roof build-up. They do not replace a vapour control layer or a watertight roof covering. The supporting substrate must have adequate load-bearing capacity. Waterproofing approved for use with the particular PIR board is installed above the insulation. Roof durability also depends on falls towards outlets, the fixing method, resistance to loads and watertight detailing at parapets and service penetrations. For a typical heated building, Polish requirements set a maximum roof U-value of 0.15 W/(m²·K), but the insulation thickness must be calculated. During refurbishment, check the moisture content and condition of the existing layers. Not every PIR board is suitable beneath every membrane. The system documentation is essential.
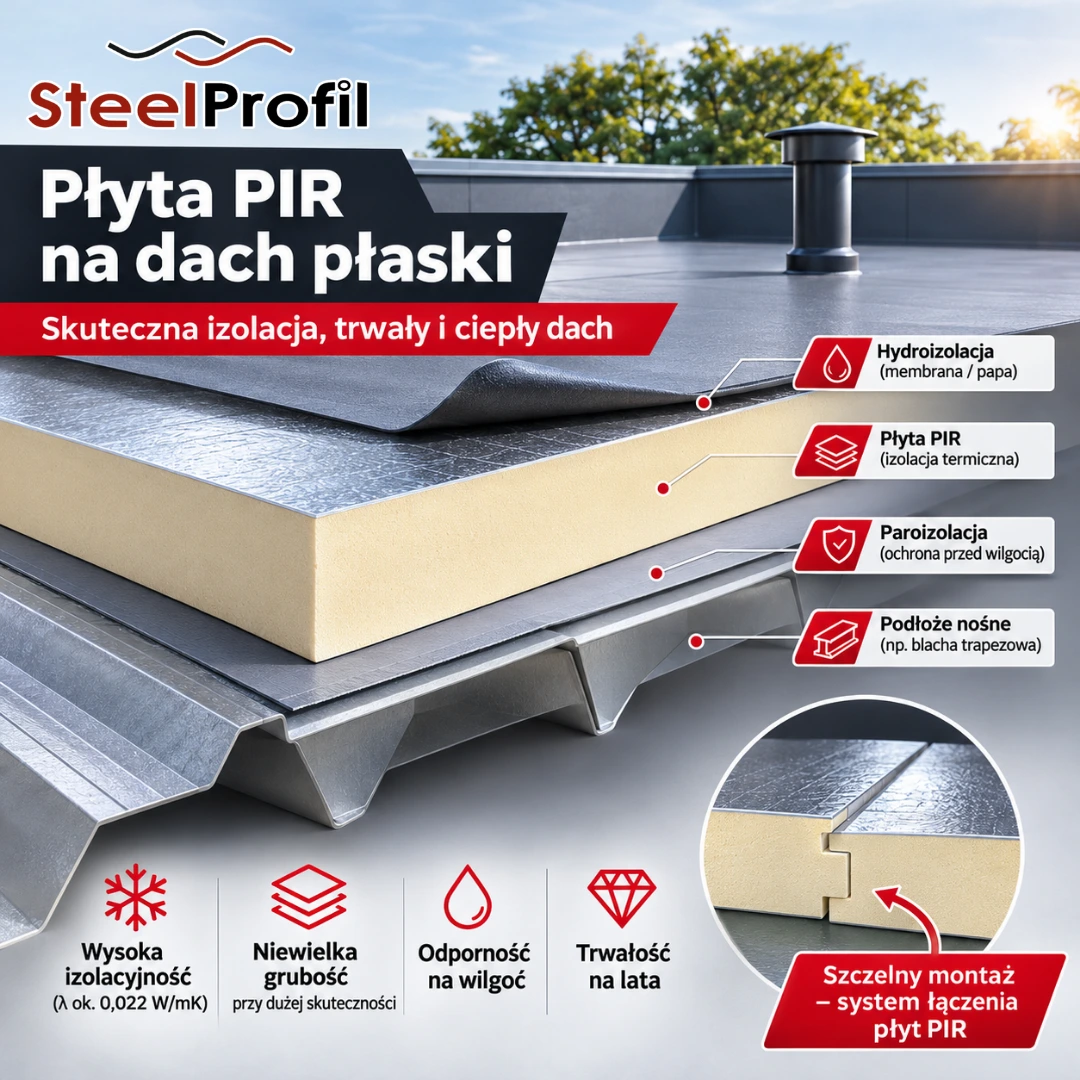
Where are PIR boards installed in a flat roof?
A typical conventional flat roof consists of a load-bearing substrate, a vapour control layer, thermal insulation and waterproofing. PIR boards form the insulation layer. They may be laid over concrete, trapezoidal steel decking or another substrate approved in the design. Each option has different fixing and support requirements.
On trapezoidal steel decking, the board must be selected for the spacing of the upper flanges and the laying direction. Do not use an arbitrary thin insulation board over wide gaps in the profile. On reinforced concrete, the evenness and moisture content of the substrate matter. Protect PIR flat roof boards from moisture during the work. Exposed insulation is not a roof covering designed to withstand prolonged rain.
What do lambda and compressive strength mean?
Some PIR boards have a declared thermal conductivity, λD, of 0.022 W/(m·K). Other facings and products may have different values. Always calculate using the value for the particular board. Insulation that is 150 mm thick with λD = 0.022 has a theoretical thermal resistance of approximately 6.82 m²K/W. The roof’s U-value must be calculated separately.
A flat roof is also subject to loads during installation and maintenance. The designer therefore checks compressive stress at a specified deformation, creep and the conditions of use. A strength rating does not automatically mean that trolleys can be driven over the insulation or that it can support a terrace. Roofs subject to foot traffic, ballast or equipment require a properly designed load distribution.
Why is a vapour control layer needed below PIR?
Warm, moist indoor air can move towards colder layers. Air leakage at a service penetration can carry more moisture than diffusion through the material itself. The vapour control layer therefore needs to be continuous. Junctions at parapets, outlets, rooflights and roof edges are particularly important.
The vapour control layer is selected according to the building’s internal humidity and the roof build-up. Conditions in a dry warehouse differ from those in a commercial kitchen. During refurbishment, do not assume that existing bituminous roofing will always provide an adequate vapour control layer. The joints and moisture condition of the existing roof must be assessed.
Synthetic membrane or bituminous waterproofing over PIR?
PIR flat roof boards are available with different facings. Not all are suitable for direct application of torch-on bituminous membranes or for bonding every type of membrane. Compatibility with the waterproofing follows from the system documentation. A synthetic membrane may require a separation layer. With torch-on bituminous waterproofing, follow the instructions for protecting the insulation from heat.
The waterproofing makes the roof watertight. A fall alone is not enough if the upstands at parapets are poorly detailed. The roof must also have primary drainage and the emergency drainage provisions specified in the design. Puddles after rain indicate that the roof geometry and the operation of the outlets need checking.

Can PIR boards be added to an existing roof?
It is sometimes possible to add roof insulation without removing the entire covering. This requires an assessment of the substrate, fixings, moisture and compatibility between the existing and new build-ups. Check whether the existing layers have become detached. Loads from the new insulation, waterproofing, snow and any equipment must also be calculated. Parapets, outlets or roof access door thresholds often need alteration.
Do not cover wet layers simply because drying the roof would extend the refurbishment programme. Damp insulation can lose performance and cause damage in later years. Inspection and the technical documentation should determine how much needs to be removed.
A refurbishment estimate must include more than insulation and a new membrane. Allow for parapet upstands, outlet details, layers providing falls and temporary roof protection during the works. Roof-mounted installations also require coordinated penetrations and fixings. The price per square metre of PIR board alone therefore does not show the full cost of repairing a flat roof.
What information is needed for a free quotation for PIR boards?
Prepare the roof area, layer build-up, substrate type, required U-value, drainage arrangement and planned waterproofing. Also state whether the roof will be used by people and whether equipment will be installed on it. SteelProfil can select available PIR board thicknesses and calculate material quantities. However, the complete build-up and fixings must be confirmed in the design.

Ask about materials for your project
Tell us which material you need, the quantity and delivery location. The SteelProfil team will help prepare an offer for your inquiry.
Phone: +48 500 409 109
REQUEST A QUOTE!


