







At a glance
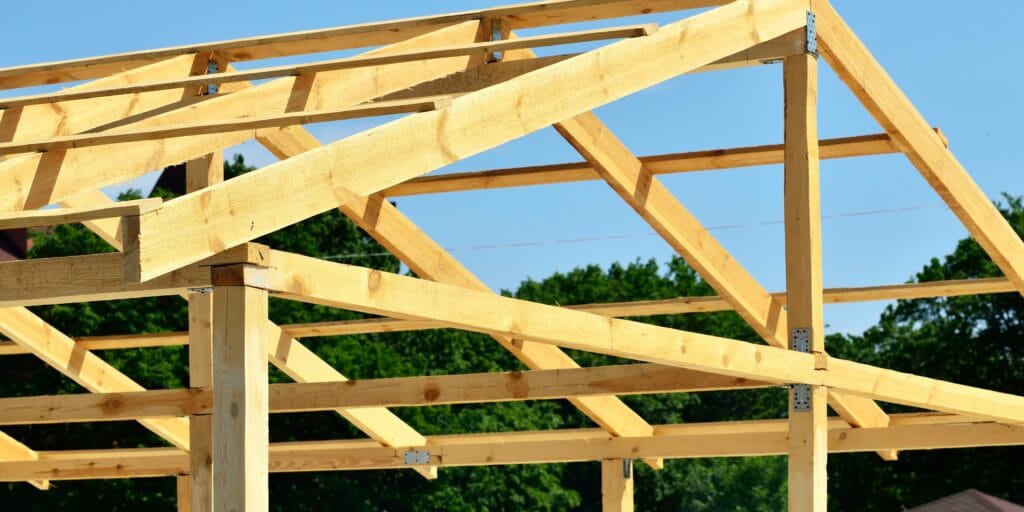
Rafters are structural members that support a roof build-up and transfer loads to the supporting frame or walls. In a pitched roof they generally follow the slope, working with elements such as wall plates, purlins, ridge members and ties according to the structural system. Their dimensions cannot be selected from roof area or appearance alone. Span, spacing, material properties, permanent loads, snow, wind and connections all matter. This guide explains common distinctions and selection factors while correcting the source’s inconsistent names and universal size claims. It provides orientation for a project discussion, not a rafter-sizing table or construction design.
How rafters work in a roof
Rafters support the specified decking, battens or other roof layers and transfer their loads to supports. Their strength and stiffness are only part of the system: bearings, connections and bracing must also work correctly.
Traditional arrangements include paired rafters, rafters with collar or tie members, and purlin-supported framing. The appropriate system depends on span, supports and the required internal space. These are not interchangeable names for every roof.
A flat roof may use joists, beams or other framing rather than the sloping arrangement discussed here. The source’s description of every rafter as horizontal is inconsistent with its pitched-roof subject.
Use the structural drawings to identify which members carry load and how they connect. A decorative roof feature should not be assumed to provide structural support.
GET A QUOTE FOR ROOFING MATERIALS!
Rafter position and roof form
Common rafters, hip and valley members and shorter members meeting them serve different positions in a roof. Broken slopes and complex intersections require corresponding designed members and connections.
The source mixed roof shapes, cross-sections and unsupported names such as a universal V-shaped “cross rafter”. Those terms do not form a reliable sizing or classification system. Identify the actual member on the project drawings instead.
Timber and steel
Timber is familiar in residential roof construction and can be cut and connected using established methods. Species, strength grade, moisture condition and defects influence its suitability. Moisture-related decay is different from metal corrosion.
Steel can provide a suitable structural solution, including prefabricated members. Its weight, price and installation requirements depend on the section and design; it is not automatically lighter, easier or maintenance-free compared with timber.
Fire performance must be assessed for the complete designed structure. Steel is non-combustible but can lose strength when heated; timber and steel each require appropriate fire design. Neither material name alone guarantees resistance to fire, wind or earthquakes.
Compare fabrication, transport, lifting, connections, corrosion or moisture protection and long-term access as well as the initial member price.
What determines the dimensions?
Clear span, support conditions, roof pitch, spacing and the loads determine the structural checks. Include the weight of the covering and other permanent layers, relevant snow and wind actions and planned additions such as photovoltaic equipment.
For a rectangular timber member, width and depth describe the cross-section; length and spacing are separate quantities. Increasing pitch does not automatically require a deeper rafter, and attic headroom alone does not determine the section.
The designer checks strength, deflection, stability, bearing and connections using the applicable material properties. A generic minimum width of 5 cm cannot guarantee a safe roof.
Solid and engineered members
Solid timber, glued structural timber, engineered I-section members and trusses are distinct options. An I-section has flanges and a web; it is not simply two ordinary beams joined without design.
Trusses distribute forces through their members and connections. They should not be treated as ordinary rafters that can be cut or altered freely. Decorative shapes and unusual cross-sections also require their structural role to be established.
Moisture, temperature and durability
Timber exchanges moisture with its surroundings. Moisture changes can cause movement, and persistent damp can support fungal deterioration. A species name or surface coating does not make a member immune to those conditions.
Keep water out, detail air and vapour control correctly and maintain the required ventilation. Steel needs protection appropriate to its exposure. Inspection should focus on accessible bearings, connections, leaks and signs of deterioration.
Assembly methods and tools
Hammers, nailers, screw tools and laser levels can assist installation, but do not decide the structural connection. Fastener type, number, position, embedment and edge distances must follow the specified detail.
Screws are not universally superior to nails, and a powered tool does not guarantee accuracy. Check alignment and temporary bracing as work proceeds. Splices or extensions need an approved design rather than an improvised additional piece.

What a sound roof structure requires
Members must match the design, fit their bearings and be connected and braced correctly. The arrangement should allow the covering and necessary maintenance work to be carried out safely without compromising the structure.
Coordinate drawings, required approvals, material records and inspection or completion documents for the actual location. The source’s list of Polish administrative documents is not a universal list required for every roof in every country.
Defects that need assessment
Cracking, excessive deflection, twisting, displaced connections, corrosion, crushing at bearings and persistent moisture can indicate problems. Their significance depends on the member, location and structural function; not every visible timber crack has the same meaning.
Leaks, condensation and decay require the cause to be addressed. Insulation alone does not repair structural damage or guarantee that timber will not move. Avoid covering a defect before it has been assessed.
Changes to the roof covering, solar installation or internal layout can alter loads and connections. Have proposed changes checked before cutting, drilling, splicing or removing members.
Cost and selection
Compare material, grade, section, length, prefabrication, transport and erection together. Factory preparation can be useful for a suitable design, but it does not remove the need for checking site supports and assembly.
The right rafter is the one specified for the complete load path and service conditions. Price is one consideration; structural suitability and correctly executed details remain essential.