








At a glance
A timber roof structure supports the roof covering and transfers loads to the building. Its layout affects the attic space, construction method and dimensions of the members. Common arrangements include rafter roofs, collar roofs, purlin-and-post roofs and prefabricated trussed rafters. Choosing between them requires a structural design for the actual span, loads and supports. This guide explains the principal terms and the timber-order information discussed in the source article. Its example dimensions, timber grade and roof-pitch ranges are not a set of instructions for selecting or cutting structural members without a project-specific design.
Common roof arrangements
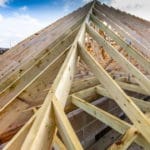
In a simple rafter roof, opposing rafters meet near the ridge and bear at the eaves on the designed supports, often wall plates. A collar roof adds horizontal members between the rafters. The original article describes collars at roughly two-thirds of the height, but their actual position and connections are part of the design.
Purlin-and-post arrangements introduce additional supports beneath the rafters and may include paired members tying the structure together. Prefabricated trussed rafters are another family of solutions. Bracing is needed as specified to stabilise the chosen arrangement.
The source gives a span up to 6 m and pitches of 40–60° as examples for simple rafter roofs, and 6–70° for a purlin arrangement. These broad figures are not universal permitted ranges. Timber sizes, loads, joints and support conditions can change what is suitable.
Rafter and collar layouts can leave useful open attic space. Exposed collars may also become a visible architectural feature, provided the planned structure and finish are compatible.
GET A QUOTE FOR STEEL SHEETS!
Ordering timber and comparing costs
The required members may include rafters, wall plates, collar beams, purlins, paired ties, posts, diagonal struts and sole plates. Order from the design and cutting schedule rather than selecting members solely by price.
The article mentions C24 timber and 18% moisture content, as well as rafter examples of 7 × 14 cm and 8 × 16 cm. It also mentions cross-section proportions of 1:2 and sometimes 1:4. Those are source examples, not a specification for every gable or hipped roof. The designer must identify the required grade, dimensions and relevant moisture conditions.
A sawmill may supply prepared members with specified cuts. Alternatively, a competent team may carry out planned fabrication on site. Compare labour, accuracy, waste and equipment as well as timber price; site cutting is not automatically the cheaper or safer option.

Build from an agreed design
Use a clear structural plan to order and assemble the roof. Incorrect members or connections can create expensive problems that appear only later in use. Cost control should come from an accurate specification and coordinated work, not from reducing structural requirements or making unplanned alterations.