








At a glance
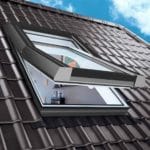
Roof windows can bring daylight into rooms where wall windows provide limited light, and suitable opening versions can contribute to ventilation. They are used in homes and other buildings, but the useful result depends on room layout, orientation, glazing, opening type and installation. This guide compares pivot, top-hung, combination and other roof-window arrangements, along with timber, PVC and aluminium options. It also explains the distinction between ordinary windows and designated access or escape systems, and keeps historical product examples separate from current performance claims so the complete window can be selected for the actual roof and room.
Opening types
- Centre-pivot windows: the sash rotates about an axis near the middle of its height.
- Top-hung windows: the sash opens about an upper axis.
- Top-hung and pivot combinations: provide both functions in a specified mechanism.
- Raised-axis windows: place the pivot higher; the source described an example around three-quarters of the height, but actual geometry varies.
- Roof-to-wall combinations: connect a roof window with a vertical element at the junction.
- Balcony-style systems: open into a purpose-designed small balcony arrangement.
- Roof-access windows: provide a specified opening for access to the roof.
Frame materials
PVC, aluminium and timber systems offer different finishes and maintenance requirements. PVC is not automatically the cheapest or most common option, and aluminium suitability for a larger size depends on the complete design. Some timber products have a protective polyurethane coating. No frame material is suitable for every roof and room without checking the actual product.
GET A QUOTE FOR YOUR ROOF!
Daylight, ventilation and access
Roof windows can complement wall windows in homes, garages, workshops, warehouses and shops. The amount and distribution of daylight depend on window area, orientation, glazing and the room, not simply on placing glass in the roof.
An opening window can help ventilate an attic workspace or other room, but ventilation requirements and moisture loads still need a complete plan. A drying room is not made suitable merely by adding one window.
Roof-to-wall or balcony-style systems can change how a habitable attic is used. Consider their structural, thermal and weathering details with the room design.
Maintenance access to vents, antennas or solar installations requires a suitable route and protection arrangements. A roof window is an escape or rescue opening only when the actual system and building arrangements are expressly suitable for that purpose.

Compare current window documentation
The original May 2021 comparison described several manufacturers’ ranges. One example, FTT U8, was described with four panes and a dedicated insulating installation collar. Pane count alone does not establish the best thermal performance; compare the declared performance of the whole window and its installation.
Other historical examples included blinds, awnings and shutters, folding or scissor attic stairs, and a roof-window blind with a battery charged by solar panels. These illustrate different accessories and related products, not items necessarily included with every window or currently available.
Assess current glazing, opening mechanism, dimensions, flashings, shading and maintenance for the intended room. A less familiar or well-known manufacturer should be judged by the relevant documentation and service, not an unsupported popularity ranking. Suitable windows can improve daylight and usable space when the complete design also addresses summer heat gain and ventilation.