








At a glance
A roof soffit finishes the underside of projecting eaves and can help protect the roof void from weather, birds and small animals. It also contributes to the appearance of the building. Timber, PVC and metal systems differ in maintenance, weight, finish and installation details, so there is no single best material for every house. This guide compares the main options and explains why ventilation, access to concealed services, corrosion protection and the requirements of any lighting should be considered together. A soffit remains part of the eaves design; it does not replace correctly designed roof fixings or structural wind resistance.
What does a soffit do?
Closing the underside of an overhang can help keep rain and animals out of the roof space while providing a neat finish. Some designs conceal cables, ventilation components or parts of a hidden-gutter arrangement, and may incorporate lighting. Necessary airflow and access for maintenance must remain available.
Not every roof requires the same treatment. Simple open structures may have no soffit at all. The correct solution follows the roof and eaves design rather than a rule that every overhang must be closed.
Main soffit materials
- Timber: larch, pine, spruce and sometimes cedar are used, often as tongue-and-groove boards. Protective finishes need maintenance; the interval depends on the material, coating and exposure rather than a universal five-year schedule.
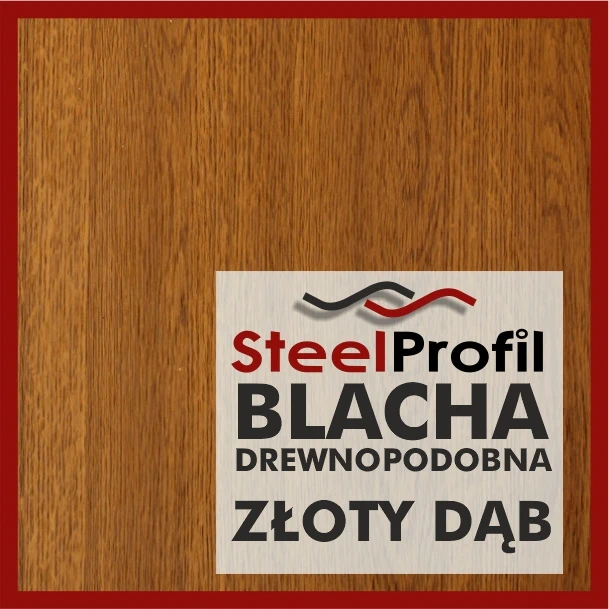
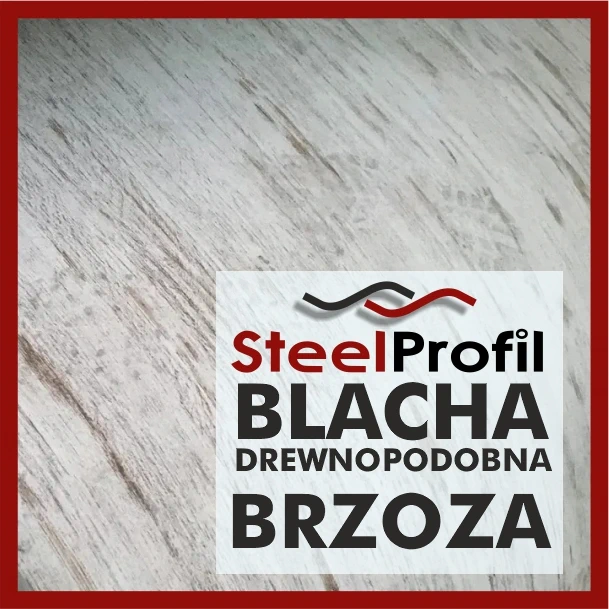
- Wood-effect panels: different substrates can reproduce a timber appearance. Their durability and repair options depend on the actual product.
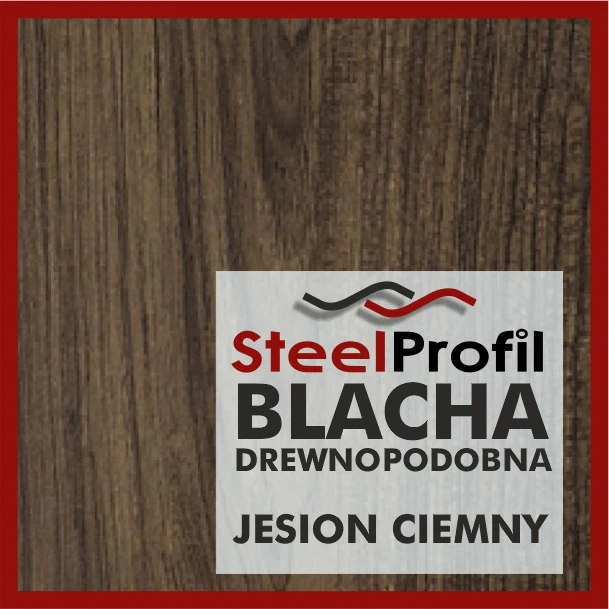
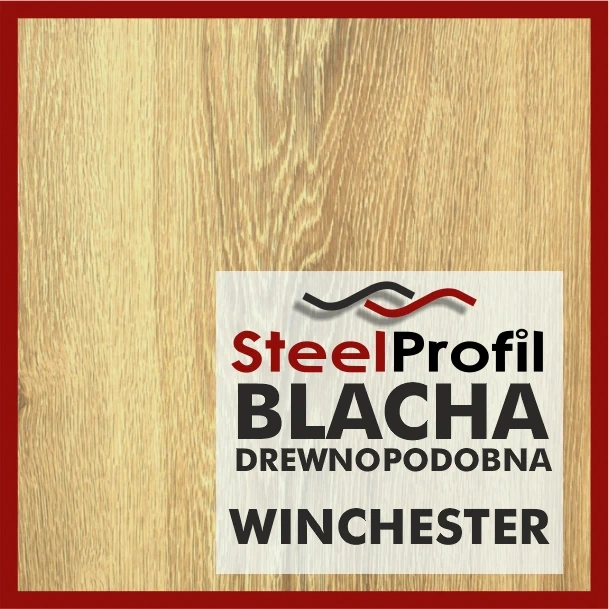
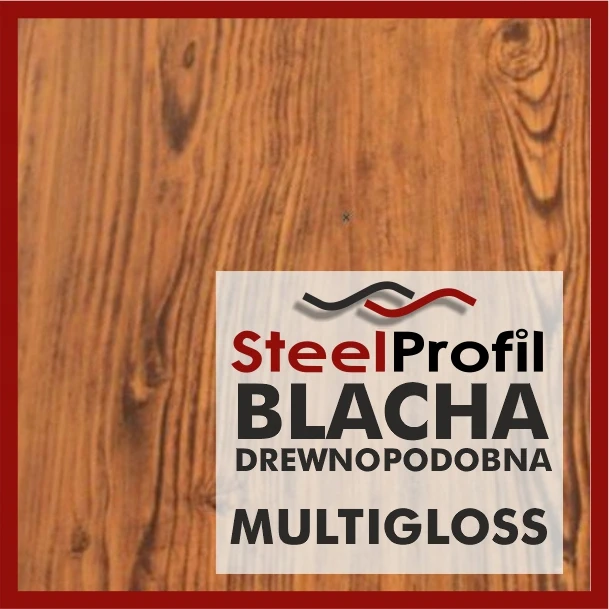
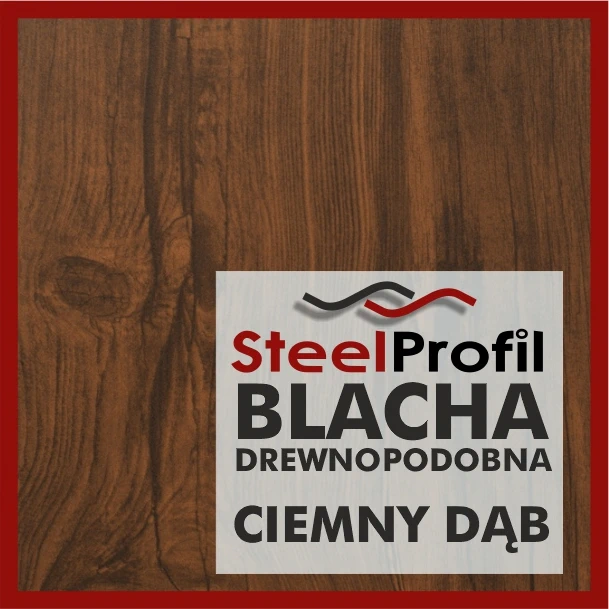
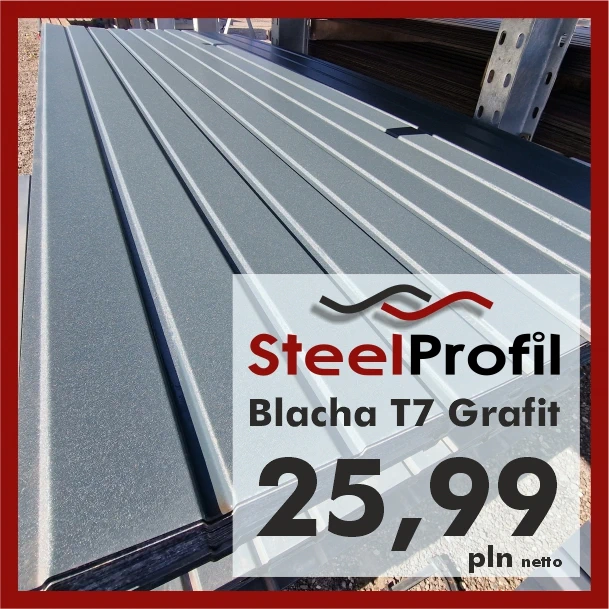
- Metal: flat sheets or low profiles, such as a suitable T7 product, are available in coloured or wood-effect finishes. Steel, aluminium and titanium-zinc are different material options.
- PVC: plastic panels are available in a range of colours and wood-effect designs.
- Board-based systems: OSB or other boards require a suitable protective finishing system for the exposure. Do not assume that ordinary board can simply be rendered without a compatible build-up.
- Rendered soffits: these offer a continuous finish but can involve more work and make later access less convenient.
GET A QUOTE FOR SOFFITS!
Comparing upkeep, weight and installation
Timber usually needs more periodic attention than a finished PVC or metal system. A rendered finish may be less convenient if new services later have to pass through the eaves. Compare the complete installed cost rather than assuming one material is always the most expensive.
PVC, flat metal and low-profile metal are common choices. PVC can be lightweight, but the actual weight and stiffness depend on the product. Metal offers a different balance of strength, finish and support requirements.
Lighting needs particular care. Use fittings and clearances suitable for the soffit material and the heat produced, instead of judging compatibility from lamp brightness alone. Compare current quotations for the complete system, including fixings, ventilation pieces and finishing details.

Protection and compatibility
Check the metal specification and protective finish before ordering. Steel and aluminium do not have identical corrosion behaviour, and the coating, cut edges and installation details influence durability. PVC does not rust, but heat and restricted movement can affect its shape, so the installation allowances matter.
A particular metal profile may be suitable for both façade cladding and soffits, allowing a coordinated appearance. That should be confirmed for the chosen product rather than assumed for every trapezoidal sheet.
Choose between PVC, steel and other materials by considering the eaves design, expected upkeep, appearance and access requirements. There is no need to declare a universal winner to make a well-informed choice for one house.