







At a glance
A timber wall plate supports the roof structure and transfers its loads to the wall below. The junction around it also needs a continuous insulation layer so that the roof and wall insulation work together. A gap at this point can increase heat loss and leave a colder internal surface, even when the surrounding roof and façade are well insulated. This guide explains the wall plate’s role, compares common insulation materials and considers access, timber moisture and ventilation. The correct detail depends on the wall and roof construction, rather than on one universal way of packing insulation around a beam.
What does a wall plate do?
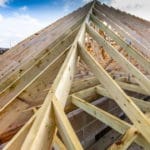
A wall plate is a timber beam along the top of a wall that forms part of the roof support. It is commonly made from structural softwood, such as pine or spruce, and anchored to the designed support. Its section, connections and anchors must suit the structural design; a square timber section is common but is not a specification for every roof.
Some roofs use a different arrangement without a conventional wall plate, with loads transferred to a designed reinforced-concrete ring beam or another support. Removing or changing a wall plate is therefore a structural matter, not an insulation shortcut.
The timber itself is not automatically a serious thermal bridge. The complete junction, including discontinuities in insulation and other materials, determines heat flow. The aim is to connect the thermal layers while retaining the required structural, moisture and ventilation details.
GET A QUOTE FOR INSULATION!
Choosing the insulation material
Several materials can be used in a suitable wall-plate detail. White or graphite EPS boards, mineral wool and specified spray-foam systems have different installation and moisture requirements. XPS is a distinct extruded-polystyrene product, not another name for ordinary EPS.
- EPS boards: cut pieces accurately and fit them to the designed junction. Fill residual joints only with compatible materials and methods. A rigid board does not automatically fit every irregular space.
- Mineral wool: fit the insulation without leaving gaps or compressing it beyond the system requirements. Protect it from wind washing and wetting where the design requires this.
- Sprayed PUR foam: the actual product, substrate conditions, thickness and application quality matter. Application should follow the system requirements; reading a short instruction alone is not sufficient preparation for every spray-foam job.
Check the timber and moisture detail first
The timber should be sound and in an appropriate moisture condition before it is enclosed. Measure it where necessary and follow the requirements for the actual structural timber and insulation system. The source article’s blanket limit of 12% is not a universal acceptance criterion for all roof timber.
A vapour-open protective layer may be part of the detail, but putting wool in a film bag is not a general installation rule or a guarantee that damp timber will dry. Preserve the designed air, vapour and weather-control layers, and keep any required roof ventilation path clear.
Working with a single-leaf wall
On a single-leaf wall, the wall-plate junction is often dealt with during roof insulation work. The remaining space must be insulated in a way that connects the roof and wall thermal layers without obstructing drainage or ventilation. External exposure may also require wind and rain protection. Agree the junction before it becomes difficult to access.

Connecting insulation on a two-layer wall
Where a wall has an external insulation layer, bring that layer into a continuous designed connection with the roof insulation around the wall plate. The façade work and roof work should be coordinated before the last inaccessible gaps are closed.
Insulation must not simply be pushed against every roof membrane: the correct position depends on the membrane and whether a ventilation gap is required. An extra layer on the inside of a knee wall does not automatically repair an uninsulated or air-leaking junction farther out.
Inspect the completed connection, access points and surrounding layers. Correct material selection and careful fitting reduce avoidable heat loss; they do not justify promises of zero heat loss or identical savings in every house.