









Façade cassettes and metal wall cladding

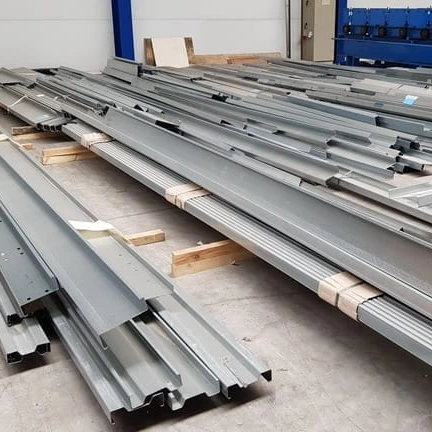
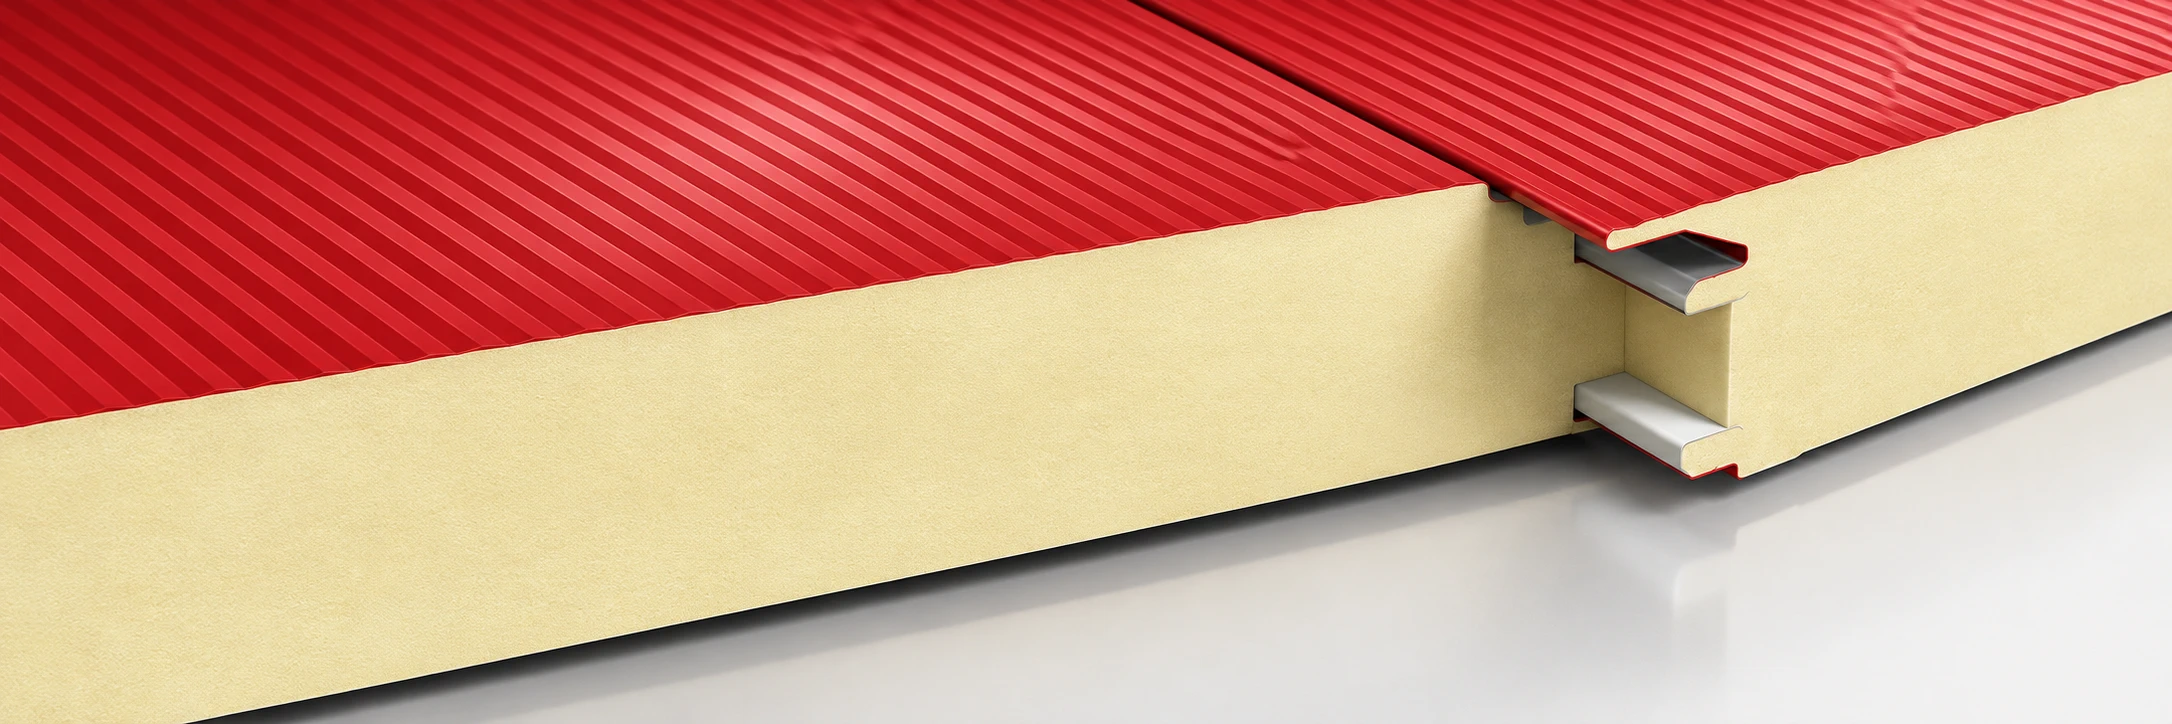
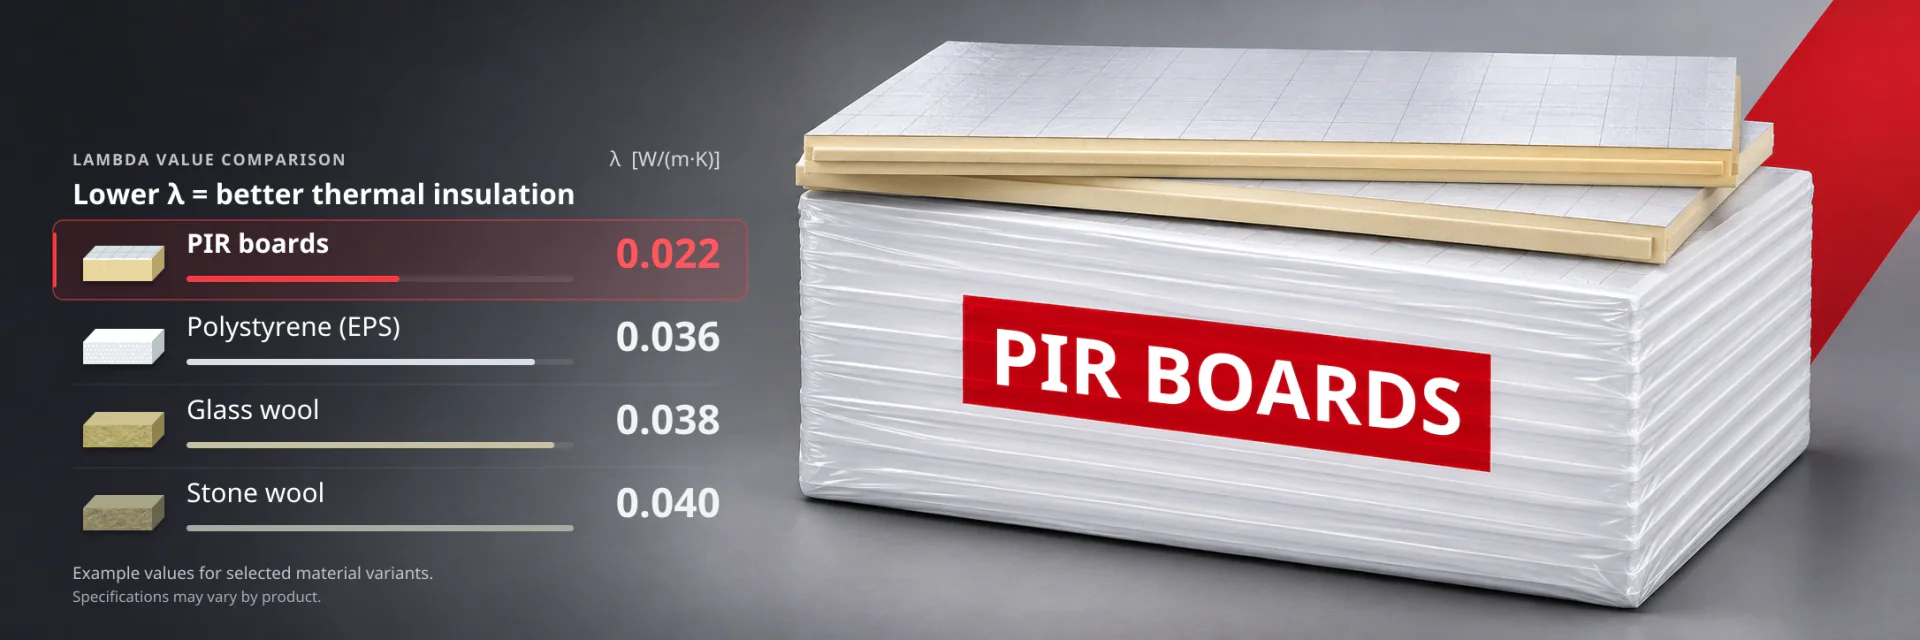
SteelProfil supplies façade cassettes and wall panels in a range of sizes, shapes, finishes and colours. They can clad a new building or form the outer layer when an existing façade is re-insulated. Applications include offices, car showrooms, shops and public buildings. Steel and aluminium cassettes can be combined with glass, timber or aluminium façades. The steel support framework allows installers to align the cladding and leave space for mineral wool, expanded polystyrene or polyurethane insulation.
The cassettes are made on an automated production line. The sheet material, the manufacturing process and the finished product are checked. The Polish product specification cites PN-EN 14782:2008 and states that the cassettes and panels carry the CE mark.
Straight cassette dimensions

- A. Standard cover width: 300–3,500 mm
- B. Standard cover heights: 225, 350 and 600 mm
- B. Adjustable cover height: 225–600 mm
- C. Standard face heights: 205, 330 and 580 mm
- D. Standard depth: 30 mm
- E. Fixing hole spacing: 0.20–1.00 m
Corner cassette dimensions

- A1. Cover width on side A: 300–2,300 mm
- A2. Cover width on side B: 300–1,500 mm
- B. Standard cover heights: 225, 350 and 600 mm
- B. Adjustable cover height: 225–600 mm
- C. Standard face heights: 205, 330 and 580 mm
- D. Standard depth: 30 mm
- E. Fixing hole spacing: 0.05–1 m
- E1. Distance from the fixing hole to the building corner: maximum 250 mm
- Included angle: 90°–180°