

Modular steel building system
The SteelProfil ZET system uses a lightweight steel frame for small and medium-sized buildings. Its beams and columns are made from cold-formed Z sections, bolted together at the joints with steel connectors. All frame components are galvanised at the factory. The dimensions can be adapted to the customer’s requirements. Typical uses include warehouses, workshops, production buildings, vehicle inspection stations, shops and livestock buildings.
Standard building dimensions and cladding options
- Building width: 6 to 18 m
- Building length: multiples of 4.50 m
- Side wall height: 3.10 to 4.60 m
- Wall rail spacing: 1.18 m
- Roof purlin spacing: 1.19 m
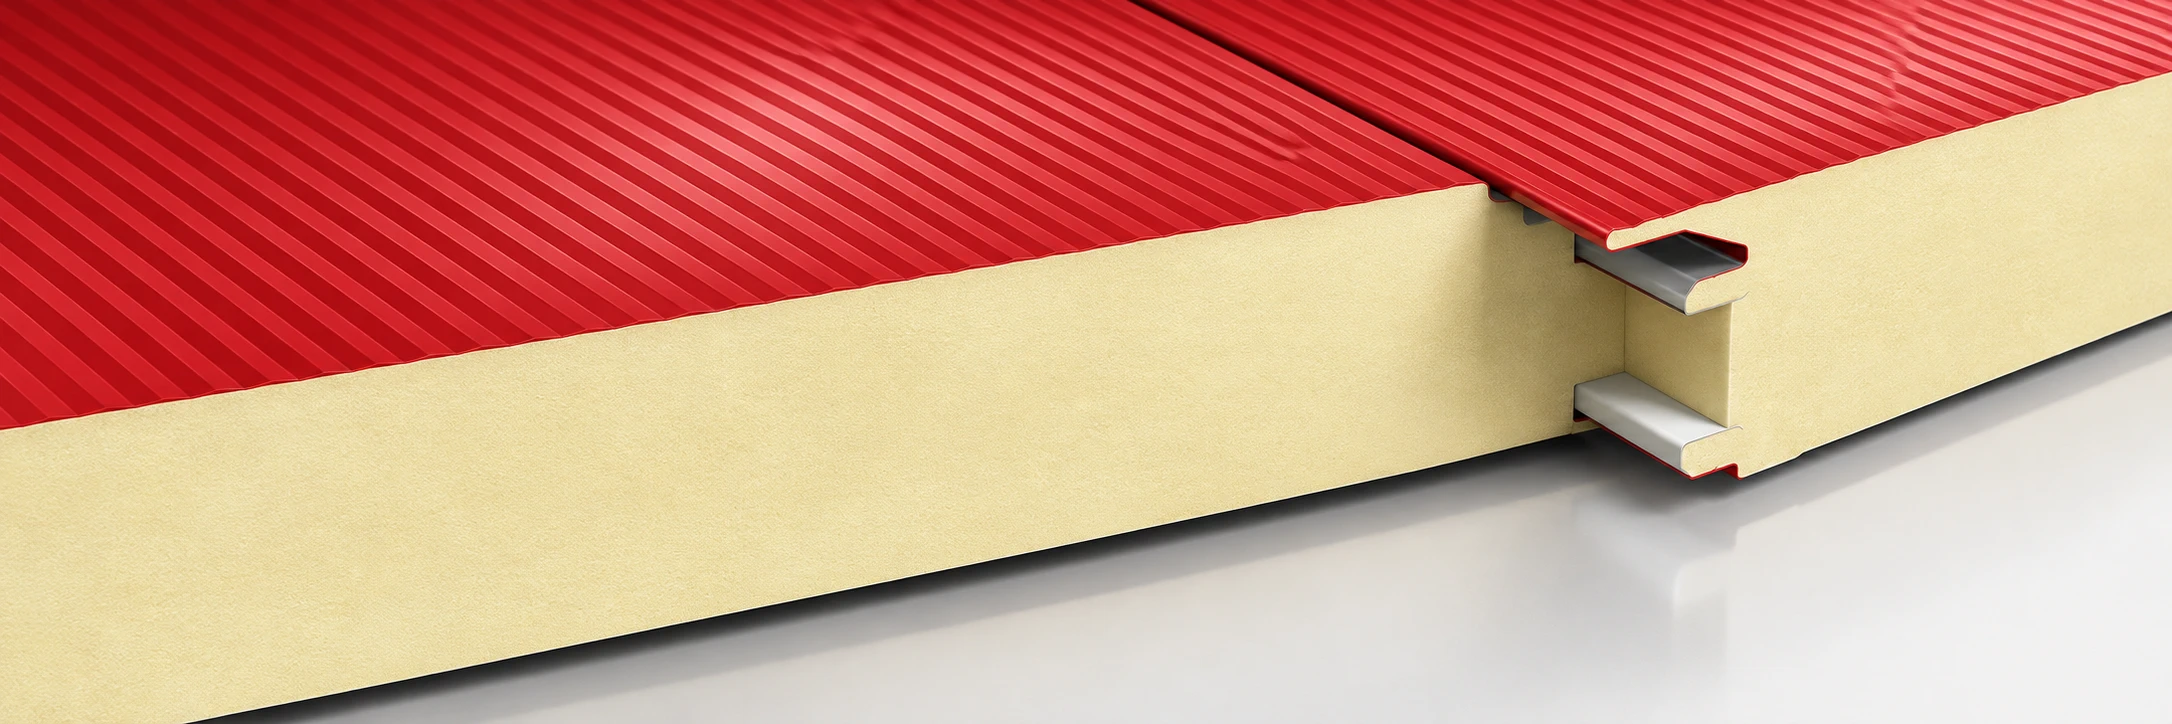
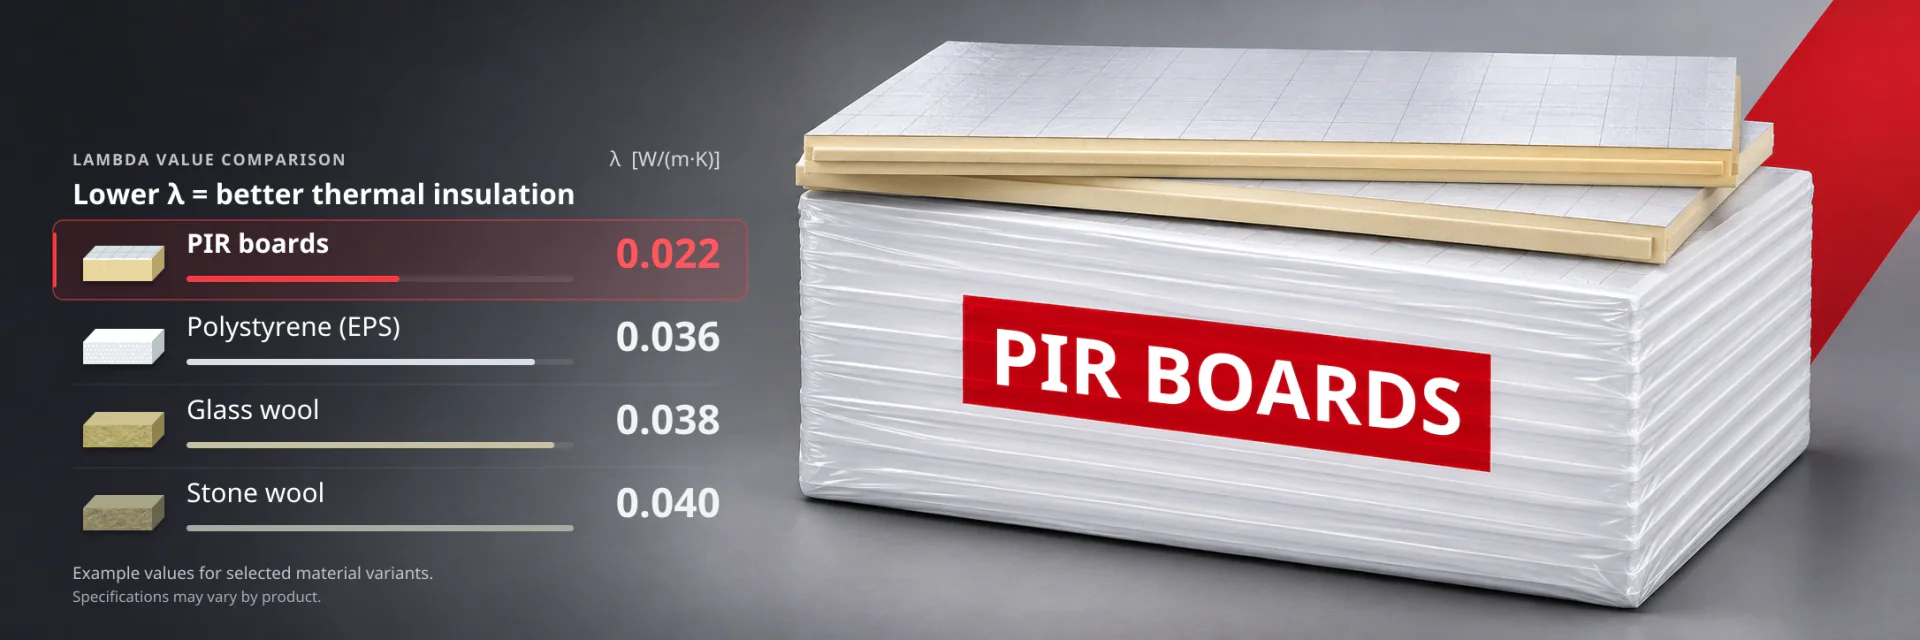
- Insulated building: sandwich panel cladding
- Uninsulated building: trapezoidal steel sheet cladding
- Roof pitch: 20°
We can supply the materials, advise on the design and erect the building, or deliver the entire project from design to completion.
To request a quotation, use the contact form and specify the required width, length and height, together with the type of sandwich panel or steel sheet you want to use.
