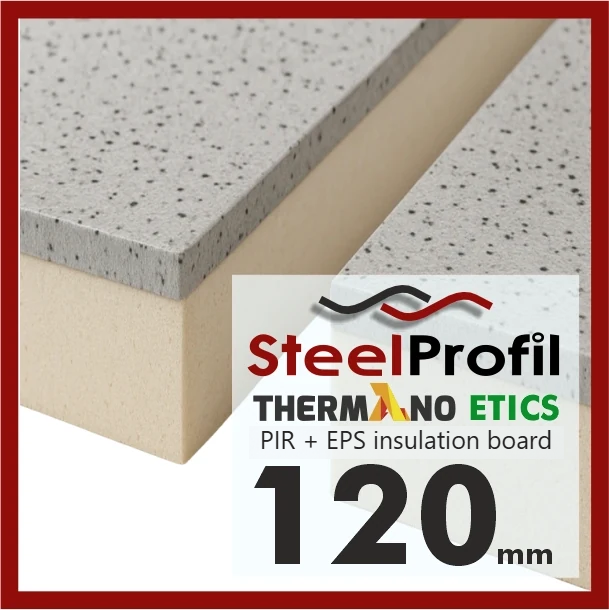









PIR boards can insulate certain walls, suspended floors and ground floors, but the board type must suit its intended location. For walls, compatibility with the complete façade system, fire safety and the fixing method are essential. For floors, loads, compressive performance and protection against moisture matter. At a thermal conductivity of 0.022 W/(m·K), a 100 mm PIR board provides a thermal resistance of approximately 4.55 m²K/W. This is not the performance of the complete wall or floor. Aluminium-faced insulation is not automatically suitable for rendering. Before buying, check the declaration of performance, the design and the requirements of the proposed construction. Correct selection reduces the risk of costly remedial work later.
Can any PIR board be bonded to a façade?
No. PIR boards differ in their facings, edges, rigidity and intended applications. A product designed for use beneath roof waterproofing may be unsuitable for façade adhesive and render. Façade insulation should form part of a complete, approved system. Adhesive bond strength, mechanical fixing, the reinforced base coat, the finish and the fire performance of the complete system all matter.
For buildings with particular fire safety requirements, the design may specify non-combustible solutions or defined bands and zones. Materials specified in the design must not be substituted without checking the conditions. PIR is an organic material. The reaction to fire of the board itself and the fire classification of the complete wall are two separate matters.
When does PIR wall insulation make sense?
PIR boards can be useful for walls where there is limited space for a thick insulation layer. Examples include window and door reveals, walls beneath eaves with a limited projection, and certain timber or metal frame walls. However, this choice must be assessed together with thermal bridges and moisture details. Even a low thermal conductivity will not help if heat bypasses the insulation through a reinforced concrete ring beam or a steel section.
Internal wall insulation introduces an additional risk of condensation at the interface between the existing masonry and the new insulation. The masonry will be colder after insulation is added. Its moisture content, salt contamination and ability to dry must be assessed. Particular care is needed in rooms with high humidity. Simply bonding boards to a wall is not an insulation design.
Are PIR boards suitable beneath a floor finish?
Yes, provided that the board is intended for this application. In a floor, the insulation carries loads transmitted through the floor layers. A home, a workshop and a warehouse with racking have different performance requirements. Selection must consider more than compressive stress at 10% deformation. Long-term loading, creep, load distribution and the type of screed must also be assessed.
The substrate should be level and properly prepared. Damp-proofing or waterproofing beneath the boards must follow the design. For a ground-bearing floor, the junctions between the floor insulation and the foundation and wall insulation are important. A gap around the perimeter can cancel out some of the benefits of a good insulation material.
How should PIR thickness be selected for walls and floors?
Thickness must be calculated. A declared thermal conductivity λD = 0.022 W/(m·K) means that an 80 mm board provides an R-value of approximately 3.64 m²K/W, while a 120 mm board provides approximately 5.45 m²K/W. For a wall, the thermal resistance of the other layers must be added, with fixings and thermal bridges taken into account. In Poland, the general maximum Uc-value for a typical external wall of a heated room is 0.20 W/(m²·K). The insulation’s thermal resistance alone does not demonstrate compliance with this requirement.
For a ground-bearing floor, the result depends on its geometry and boundary conditions. It should not be calculated in exactly the same way as a wall exposed to air. The designer considers the area, perimeter, foundation depth and ground conditions. An insufficient insulation thickness can cause noticeable discomfort around the edges of rooms.
What about underfloor heating and aluminium foil?
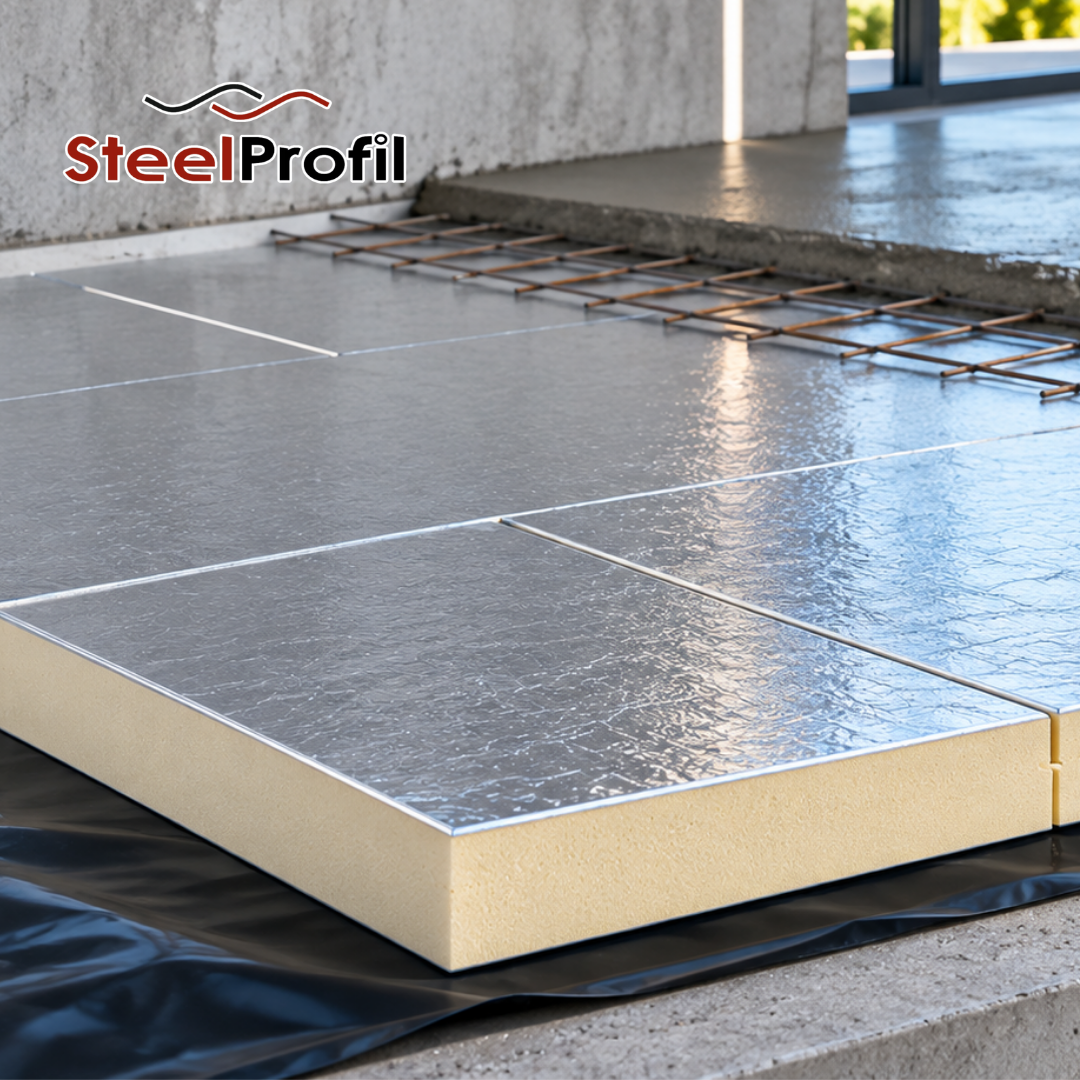
In an underfloor heating system, the main role of PIR is to limit downward heat loss. The thermal resistance of the complete insulation layer determines the result. Shiny foil enclosed without an air gap does not provide the same radiant heat reflection effect as foil facing a suitable air space. Boards should therefore not be selected solely for the shiny appearance of their facing.
Before laying the screed, check whether the selected PIR boards are compatible with the other materials they will touch. Use the specified separating layers and protection around the heating installation. Adequate substrate rigidity helps reduce the risk of the floor cracking later.
If the floor will be finished with tiles, resilient flooring or resin, the screed must have sufficient rigidity and appropriate movement joints. PIR boards cannot correct a poorly prepared substrate. Before pouring the screed, check that the insulation is stable and that there are no local steps in its surface.
How can you buy PIR boards without making false economies?
For a free quotation, specify the installation location, required U-value or R-value, available depth, finish and loads. Compare prices in relation to area and performance, rather than thickness alone. Factory-second material requires additional checks of dimensions, facings and the actual condition of the edges. When speaking to SteelProfil, establish which PIR boards have the documentation and properties required for the proposed construction.

Ask about materials for your project
Tell us which material you need, the quantity and delivery location. The SteelProfil team will help prepare an offer for your inquiry.
Phone: +48 500 409 109
FREE QUOTE!